
Views - Eco Friendly

Address
3140 Woodleigh Drive, Cameron Park, CA
Price
$ 899,000
Property Attributes
- MLS#226115774
- TypeSingle Family
- Listing Status Active
- CountyEL DORADO
- CityCameron Park
- AreaCameron Park
- NeighborhoodSierra Vista Estates
- Zip95682
- StyleSingle Family Residence
- Year Built1989
- Price$ 899,000
- Bedrooms4
- Full Bathrooms3
- Half Bathrooms1
- Sqr Footage2925
- Lot Size0.3 Acres
Data Source:
MetroList MLS
Property Description
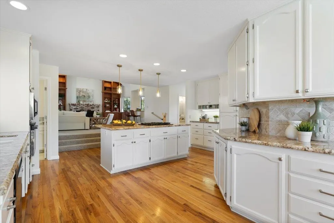
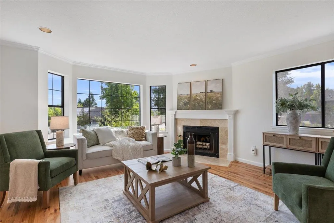
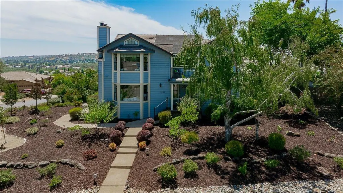
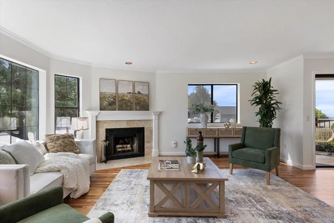
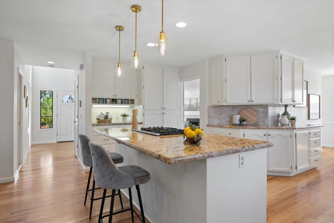
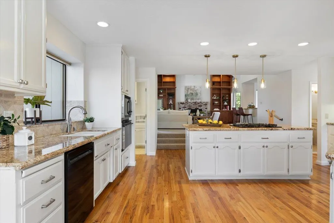
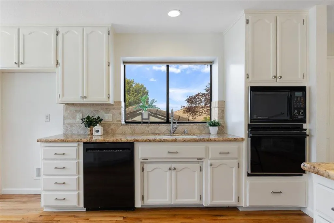
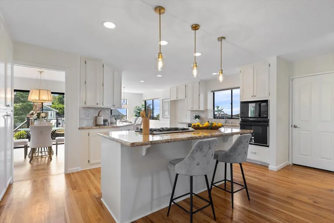
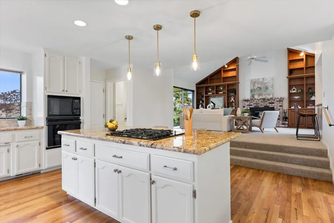
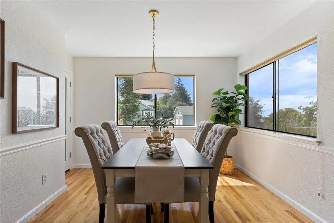
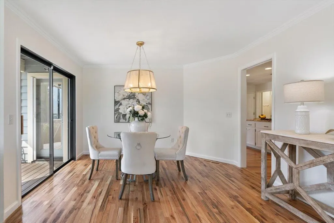
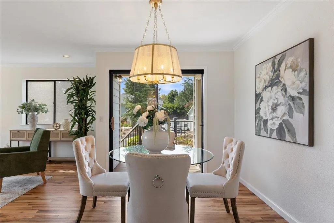
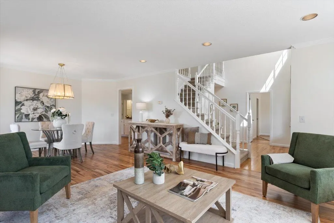
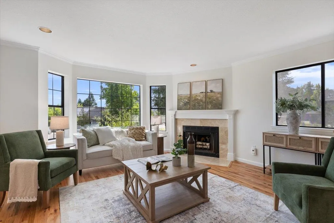
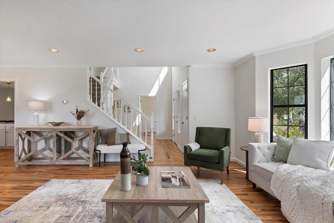
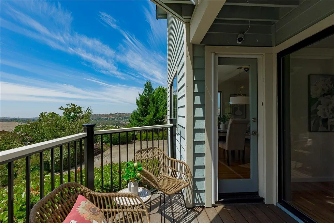
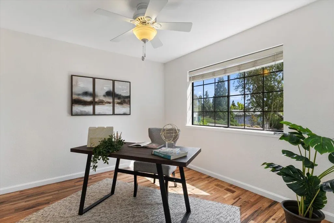
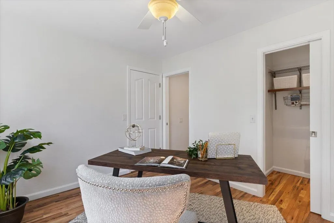
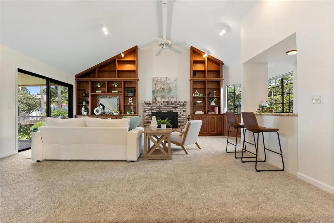
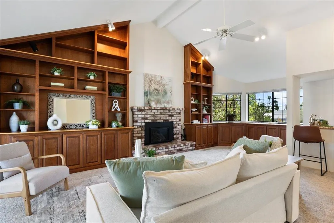
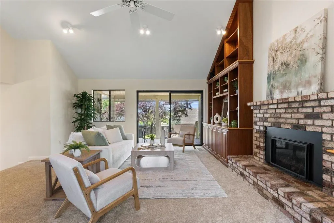
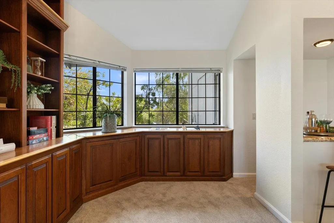
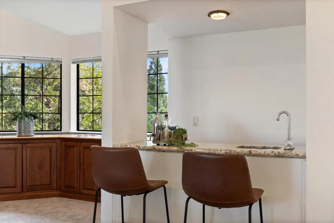
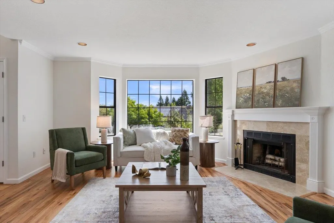
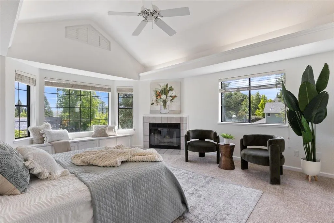
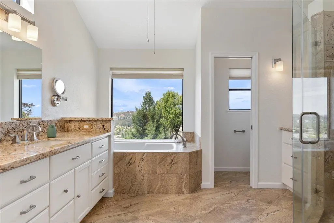
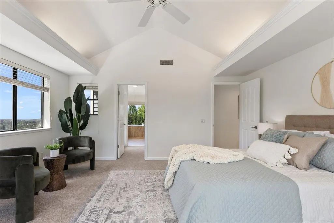
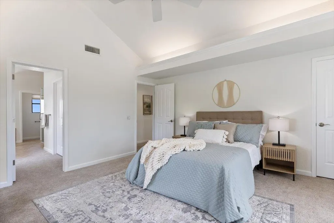
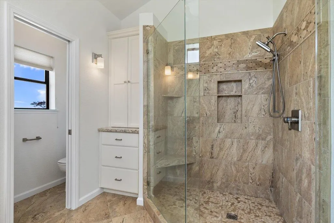
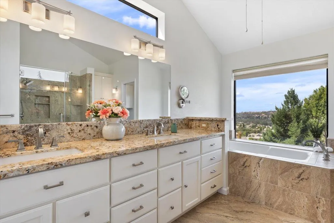
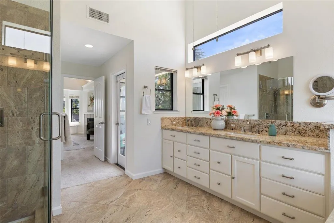
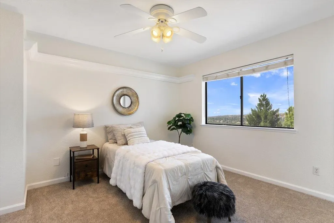
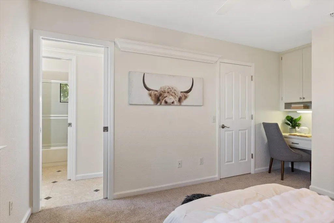
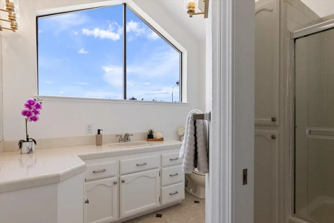
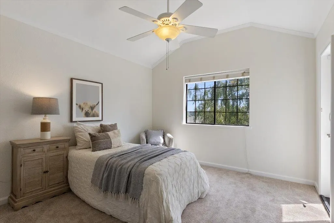
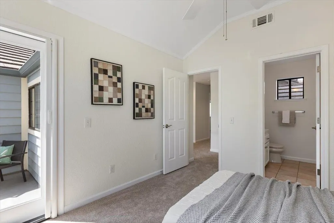
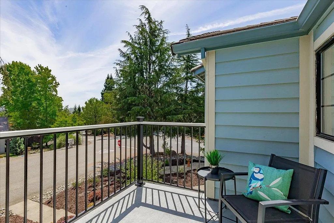
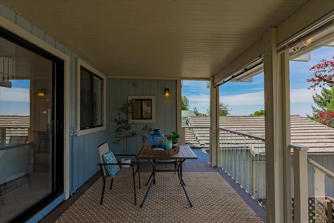
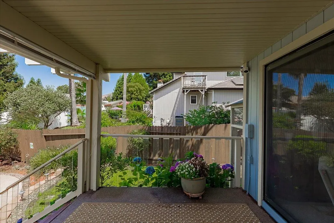
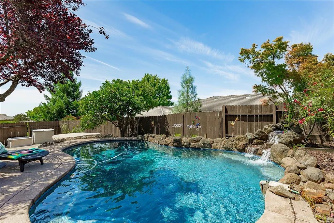
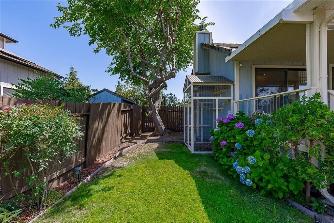
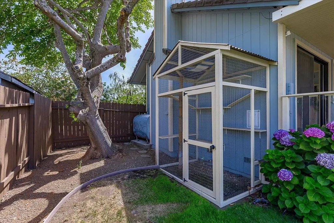
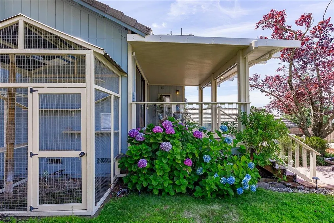
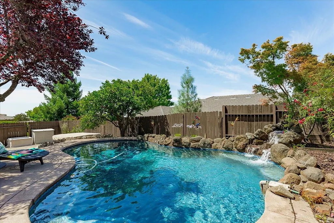
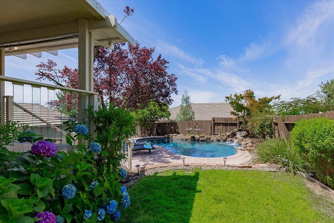
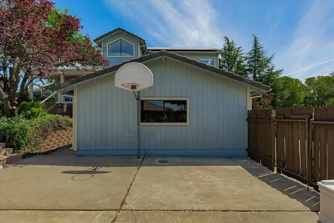
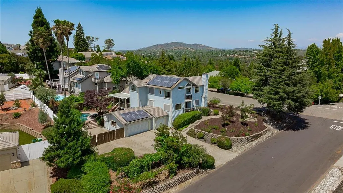
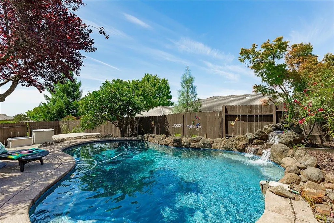
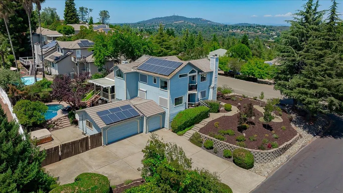
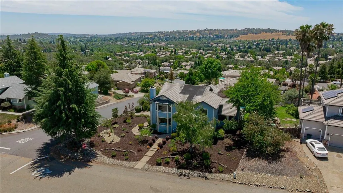
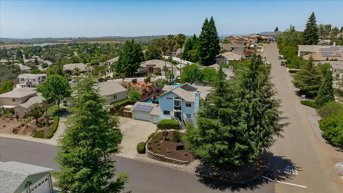
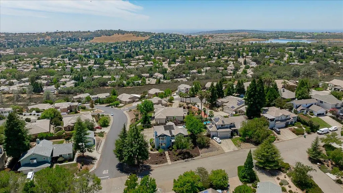
-SOLAR OWNED & POOL-NO HOA-NO MELLO ROOS- Stunning Home,almost 3000 sq ft.,on large lot in Sierra View Estates one of El Dorado County's most popular neighborhoods in Cameron Park! Close access to HWY 50, parks & shopping. Thoughtfully designed for both everyday living and entertaining. Super functional floorplan with 4 spacious bdrms-with 3 bdrms having their own private bathroom. This versatile floor plan provides exceptional comfort and privacy. Primary bedroom suite is spacious & has been remodeled- Beautiful views from 2nd story windows and balconies. Downstairs bedroom with connecting full bath--ideal for guests, or a private office, or multigenerational living. Updated kitchen with a large island, granite slab countertops with abundant counter workspace and cabinetry with convenient pull-out shelving. Space for stools at island/dining bar and two dining areas, spacious family with walk out to covered veranda, high ceilings, cozy fireplace and custom built-in cabinetry and shelving.The living room--is open to dining room with fireplace and a walk-out to one of the three private balconies-which provides seamless indoor-outdoor living to relax or entertain. Additional features: hardwood flooring, stone counters, tile flooring, laundry room with utility sink, extensive cabinetry, and a convenient laundry chute. The owned solar provides outstanding energy efficiency during the hot summer months, while the supplemental kerosene heating system adds comfort and economy throughout the winter. Situated on approximately .3 of an acre, the property has been thoughtfully designed for low-maintenance living while offering exceptional outdoor amenities. The lovely landscaped backyard features a sparkling built-in swimming pool, hot tub, generous patio areas, a sport court, a Catio or spacious pet habitat, relaxing hot tub, RV/Boat storage. 3 car garage with attic pull-down ladder for storage--plus a man cave/workshop area--perfect for hobbies, projects or additional storage.
| Price History | |
|---|---|
| 9/15/2026 | Listed $899,000 |
General Features
| Sewer | Public Sewer |
|---|---|
| Heating | Propane,Central,Propane Stove,Fireplace Insert,Fireplace(s),Solar Heating,Other,Oil |
| Cooling | Ceiling Fan(s),Central,Whole House Fan,MultiZone |
| Utilities | Propane Tank Owned,Cable Connected,Electric,Sewer In & Connected,Internet Available,Solar,Oil,Propane |
| Roof | Cement,Tile |
| Appliances | Built-In Gas Oven,Built-In Gas Range,Gas Water Heater,Dishwasher,Disposal,Microwave,Self/Cont Clean Oven |
| Garage Spaces | 3.0 |
| Patio/Porch Features | Front Porch,Back Porch,Covered Deck,Covered Patio |
| Pool Features | Built-In,On Lot,Pool Sweep,Gas Heat,Gunite Construction,Solar Heat |
| Construction Materials | Frame,Wood,Lap Siding,Other |
| Pets Allowed | Service Animals OK,Cats OK,Dogs OK |
| Year Built | 1989 |
| Electric | 220 Volts in Kitchen,220 Volts in Laundry |
| View | Panoramic,City Lights,Valley,Hills |
| Stories Count | 2 |
| Topography | Trees Many |
| Levels | Two |
| Property Subtype | Single Family Residence |
| County | El Dorado |
| Property Type | Residential |
| HOA | No |
| Energy Efficient | Cooling,Heating |
| Subdivision Name | Sierra Vista Estates |
| Facing Direction | East |
| Full Baths | 3 |
| Close Price | 0.0 |
| Status | Active |
| Directions | Use Navigation-Or if coming from HWY 50 - exit to Bass Lake--turn right onto Woodleigh Dr. Drive midpoint on beautiful Woodleigh Dr to home on large corner lot on right side. |
| City | Cameron Park |
| Senior Community Y/N | No |
| High School District | El Dorado Union High |
| Zoning Description | RES |
| Open Parking Spaces | 3.0 |
| MLS Area | 12601 |
| Lot Size Square Feet | 13068.0 |
| Carport Spaces | 0.0 |
| Spa Features | Spa/Hot Tub Personal |
| Home Warranty Y/N | No |
| Property Condition | Updated/Remodeled |
| Standard Status | Active |
| Middle/Junior School District | Rescue Union |
| Elementary School District | Rescue Union |
| Year Built Source | Assessor Auto-Fill |
Interior Features
| Interior Amenities | Cathedral Ceiling,Storage Area(s),Formal Entry,Wet Bar |
|---|---|
| Basement | Partially Finished |
| Flooring | Carpet,Tile,Wood |
| Total Fireplaces | 3 |
| Fireplace Features | Insert,Circulating,Wood Burning,Gas Log,Gas Piped |
| Window Features | Bay Window(s),Caulked/Sealed,Solar Screens,Dual Pane Full,Window Coverings |
| Laundry Features | Cabinets,Laundry Closet,Chute,Sink,Electric,Ground Floor,Inside Room |
| Total Bedrooms | 4 |
| Room Type | Attic,Laundry,Workshop |
| LivingAreaSource | Assessor Auto-Fill |
| Kitchen Features | Breakfast Area,Butlers Pantry,Pantry Cabinet,Granite Counter,Island,Kitchen/Family Combo |
| Total Baths | 4 |
| 1/2 Baths | 1 |
| Primary Bathroom Features | Closet,Shower Stall(s),Soaking Tub,Granite,Tile,Multiple Shower Heads,Walk-In Closet,Window |
| Living Room Features | Deck Attached,View,Other |
| Dining Room Features | Breakfast Nook,Dining Bar,Space in Kitchen,Dining/Living Combo,Formal Area |
| Primary Bedroom Features | Balcony,Walk-In Closet,Outside Access,Sitting Area |
| Family Room Features | Cathedral/Vaulted,Deck Attached,View |
| RoomBathsOtherFeatures | Closet,Shower Stall(s),Tile,Tub,Tub w/Shower Over,Window |
Exterior Features
| Exterior Amenities | Balcony |
|---|---|
| Fencing | Back Yard,Wood |
| Parking Features | Boat Storage,RV Possible,RV Storage,Side-by-Side,Garage Door Opener,Uncovered Parking Spaces 2+,Garage Facing Side,Workshop in Garage |
| Lot Features | Auto Sprinkler F&R,Curb(s)/Gutter(s),Street Lights,Landscape Back,Landscape Front,Low Maintenance |
| Water Source | Public,Meter on Site,Water District |
| Total Parking | 0.0 |
| Foundation Details | Raised |
| Spa | Yes |
| Lot Size Acres | 0.3 |
| Road Surface Type | Paved |
| Private Pool | Yes |
| Lot Size Source | Assessor Auto-Fill |
| Road Responsibility | Public Maintained Road |
| Horse Y/N | No |
Amenities
- Foreclosure
- Views
- Short Sale
- New Construction
- Adult 55+
- Lease To Own
- No HOA Fees
- Furnished
- Primary On Main
- Air Conditioning
- Seller Finance
- Green
- Fixer Upper
- Horse
- Golf
- Fireplace
- Deck
- Garage
- Basement
- Pool
Property vs Single Family Average in 95682
Price
Year Built
 All measurements and all calculations of area are approximate. Information provided by Seller/Other sources, not verified by Broker. All interested persons should independently verify accuracy of information. Provided properties may or may not be listed by the office/agent presenting the information. Data maintained by MetroList© may not reflect all real estate activity in the market.
All real estate content on this site is subject to the Federal Fair Housing Act of 1968, as amended, which makes it illegal to advertise any preference, limitation or discrimination because of race, color, religion, sex, handicap, family status or national origin or an intention to make any such preference, limitation or discrimination.
MetroList CA data last updated: September 16, 2026 4:20 PM UTC
All measurements and all calculations of area are approximate. Information provided by Seller/Other sources, not verified by Broker. All interested persons should independently verify accuracy of information. Provided properties may or may not be listed by the office/agent presenting the information. Data maintained by MetroList© may not reflect all real estate activity in the market.
All real estate content on this site is subject to the Federal Fair Housing Act of 1968, as amended, which makes it illegal to advertise any preference, limitation or discrimination because of race, color, religion, sex, handicap, family status or national origin or an intention to make any such preference, limitation or discrimination.
MetroList CA data last updated: September 16, 2026 4:20 PM UTC 