
Price Reduction - Primary on Main
Address
3782 W Locust Avenue, Fresno, CA
Price
$ 759,900
Property Attributes
- MLS#226103378
- TypeSingle Family
- Listing Status Active
- CountyFRESNO
- CityFresno
- AreaFresno
- Zip93711
- StyleMid-Century
- Year Built1980
- Price$ 759,900
- Bedrooms3
- Full Bathrooms3
- Half Bathrooms0
- Sqr Footage2795
- Lot Size0.3099 Acres
Data Source:
MetroList MLS
Property Description
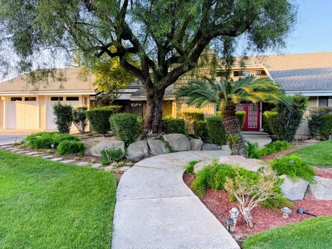
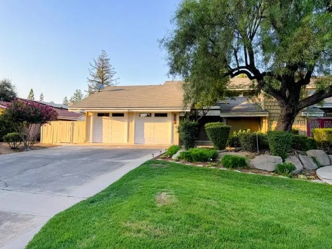
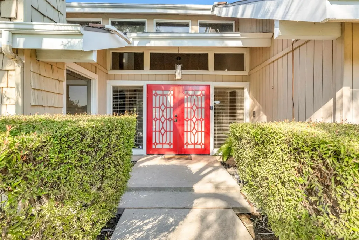
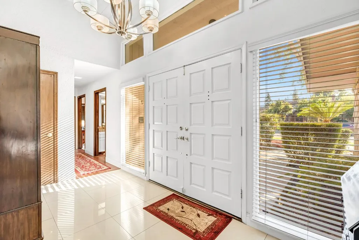
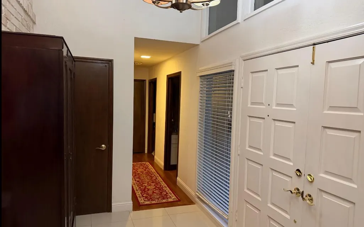
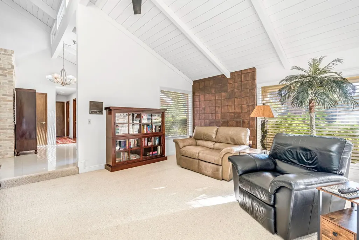
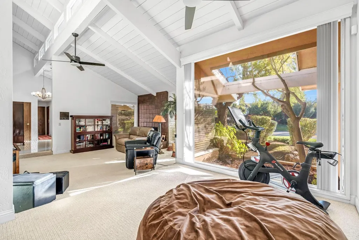
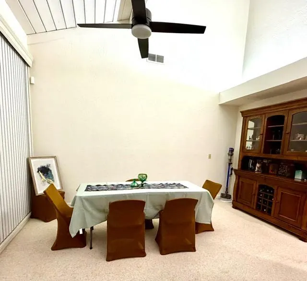
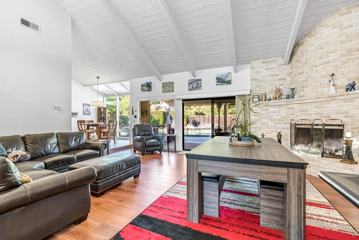
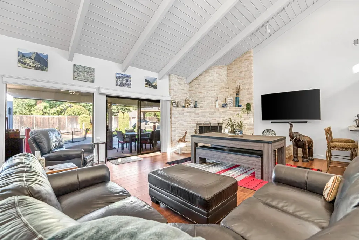
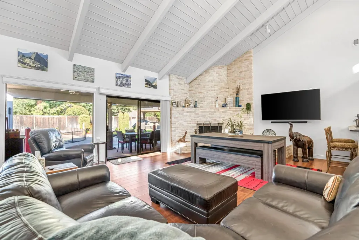
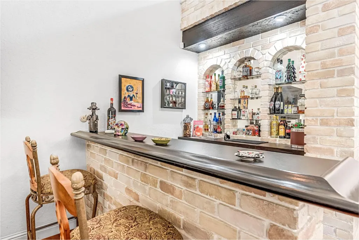
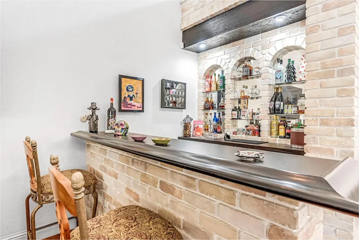
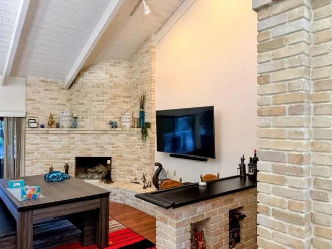
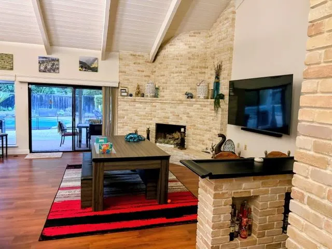
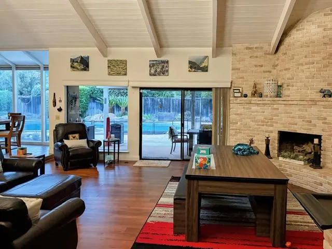
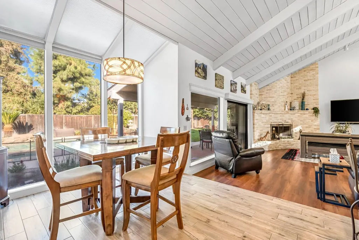
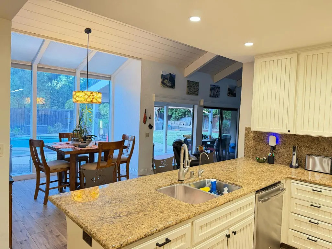
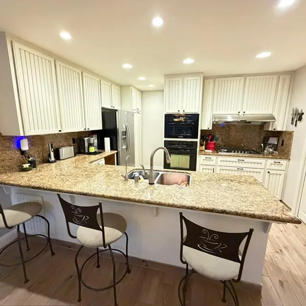
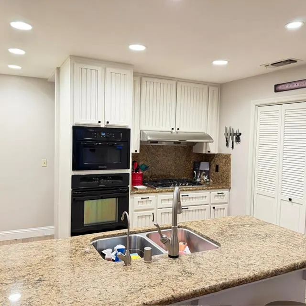
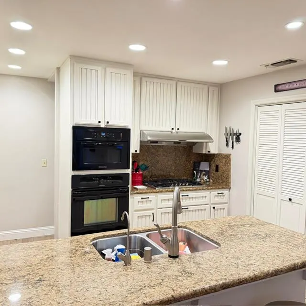
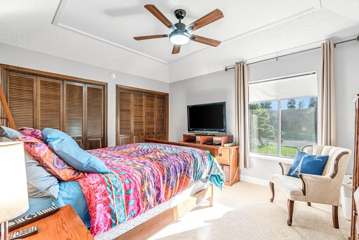
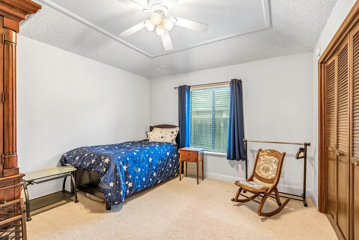
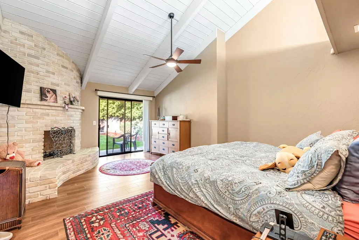
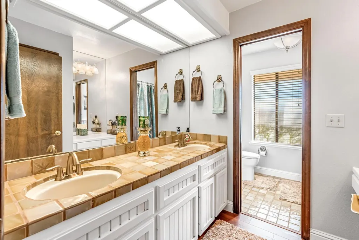
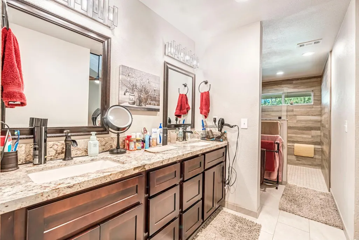
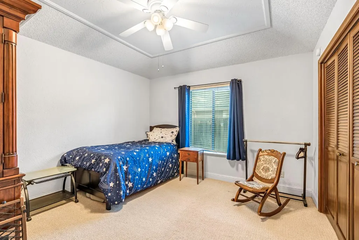
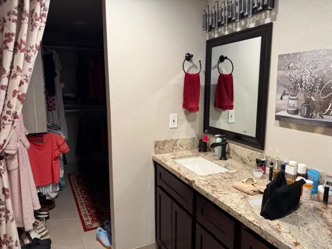
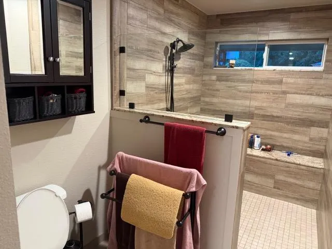
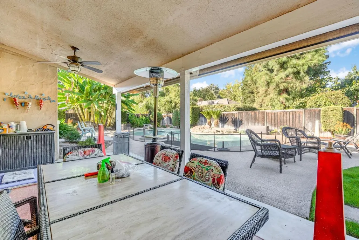
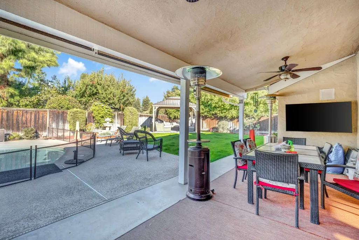
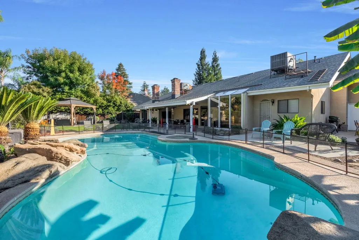
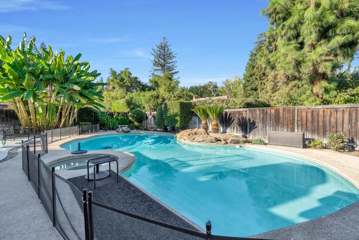
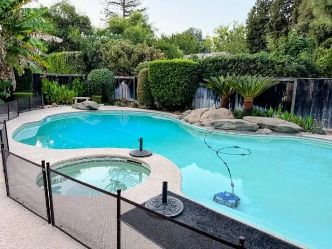
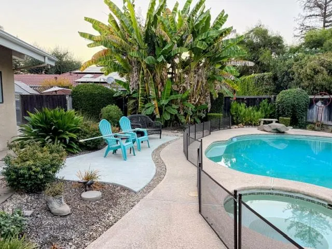
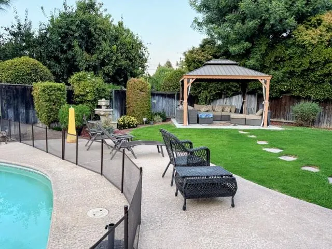
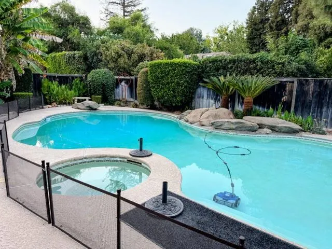
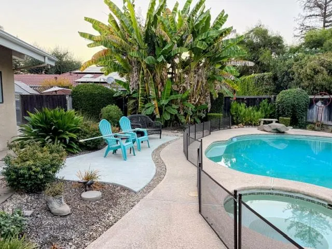
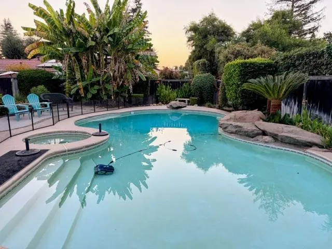
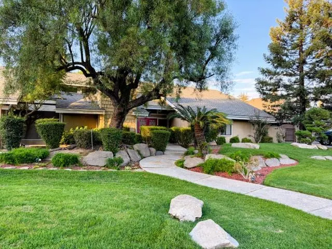
Welcome to this gorgeous custom built single-story home located in desirable San Joaquin Estates in Northwest Fresno. Situated on an approximately .31-acre lot surrounded by mature landscaping, this home offers nearly 2,800 square feet of comfortable living and wonderful indoor-outdoor entertaining spaces, along with a beautiful in-ground pool. Step through the impressive double-door entry into a light-filled interior featuring a large living room, with a masonry fireplace, separate dining room, with large windows, vaulted ceilings, and plenty of natural light, The large family room offers built-in cabinetry, a fireplace and wet bar, while the recently painted and updated kitchen features granite countertops, abundant workspace, breakfast bar and a wine refrigerator. A bright newly painted breakfast area with windows above and around the eating area table creating a solariium like area. The bedrooms are large with 3 bathrooms throughout the home. The generous primary suite is a private retreat with its own fireplace, sitting area and access to a private patio. The primary bathroom has been remodeled with a California closet and new large shower area. Outdoors, enjoy a park-like setting with mature trees and landscaping, covered patio, sparkling pool and spa perfect for relaxing or entertaining. There are two Hvac units, one for each side of the house. The roof was replaced in 2023. Conveniently located near the San Joaquin River Bluffs, shopping, dining and Northwest Fresno amenities, this unique property offers space, character and a setting that is incredible.
| Price History | |
|---|---|
| 8/15/2026 | Listed $789,000 |
| 9/11/2026 | 4$759,900 |
General Features
| Sewer | Public Sewer |
|---|---|
| Heating | Central,MultiUnits,MultiZone |
| Cooling | Ceiling Fan(s),Central,MultiUnits,MultiZone |
| Utilities | Cable Connected,Public,Sewer Connected,Electric,Natural Gas Connected |
| Roof | Tile |
| Appliances | Built-In Electric Oven,Gas Cook Top,Hood Over Range,Dishwasher,Disposal,Double Oven,Electric Water Heater,Free Standing Electric Oven,Wine Refrigerator |
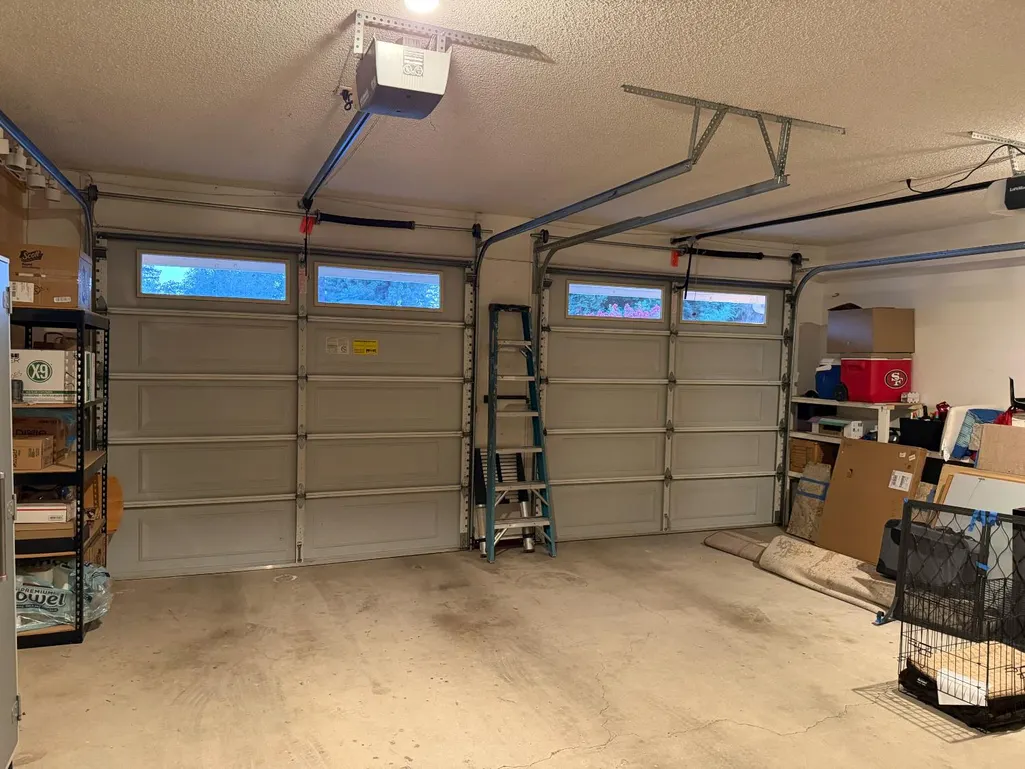
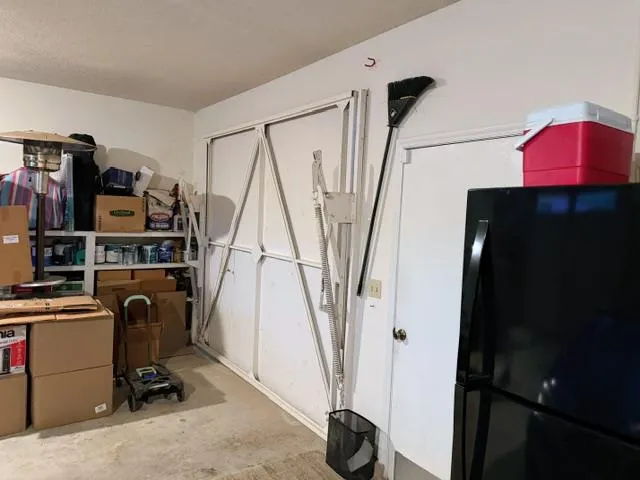
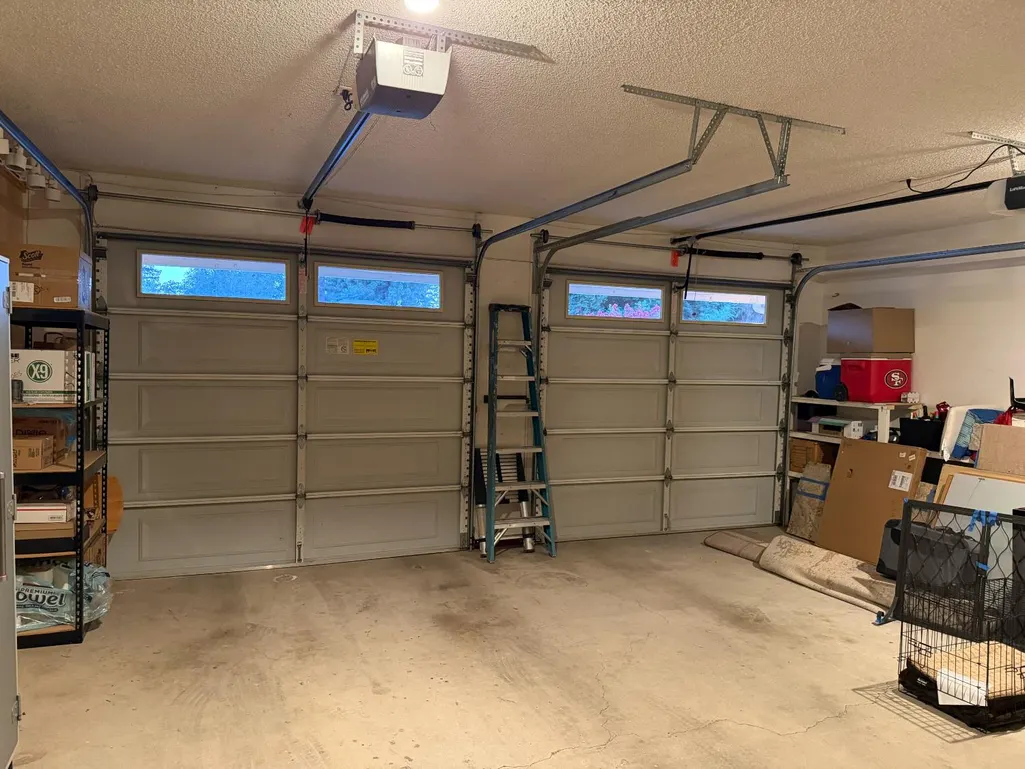
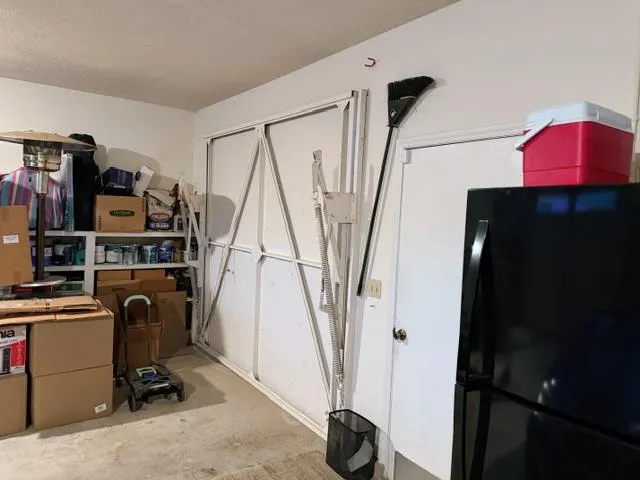
| Garage Spaces | 2.0 |
| Architectural Style | Mid-Century |
| Pool Features | Built-In,Pool/Spa Combo,Gunite Construction |
| Construction Materials | Stucco |
| Pets Allowed | Yes |
| Year Built | 1980 |
| Electric | 220 Volts |
| View | City Lights |
| Stories Count | 1 |
| Topography | Downslope,Level |
| Levels | One |
| Property Subtype | Single Family Residence |
| County | Fresno |
| Property Type | Residential |
| HOA | No |
| Energy Efficient | Thermostat |
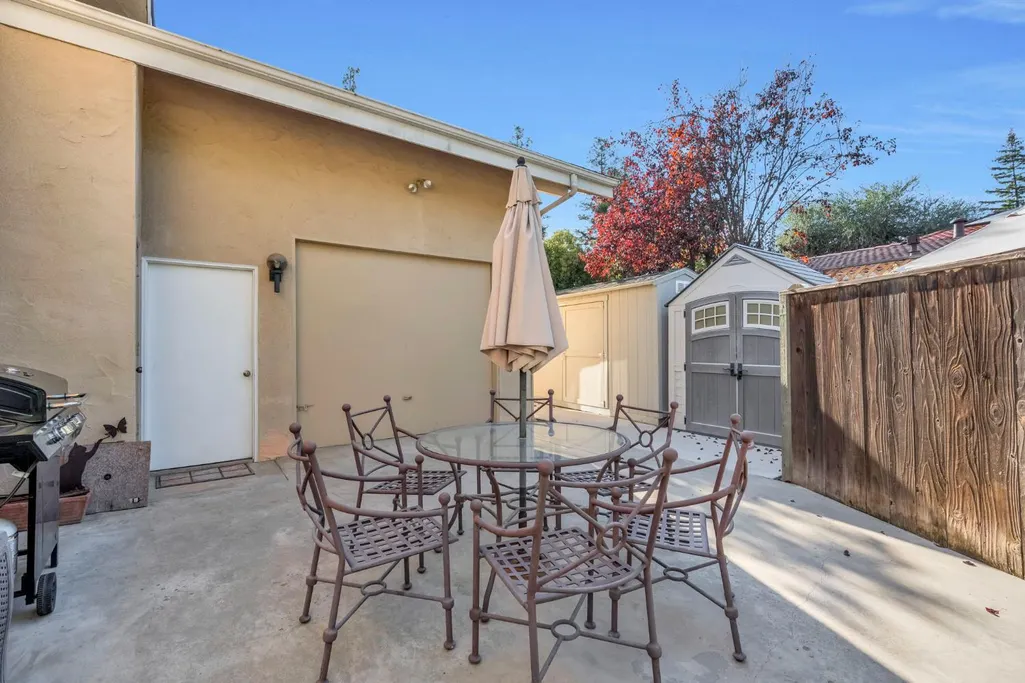
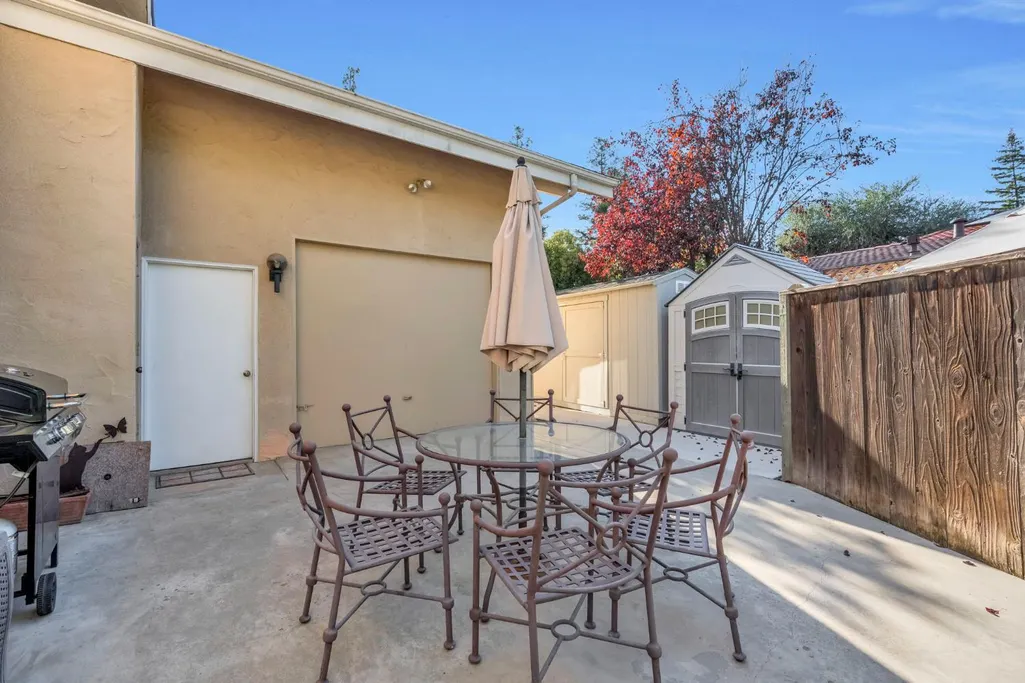
| Other Structures | Gazebo,Storage |
| Total Rooms | 10 |
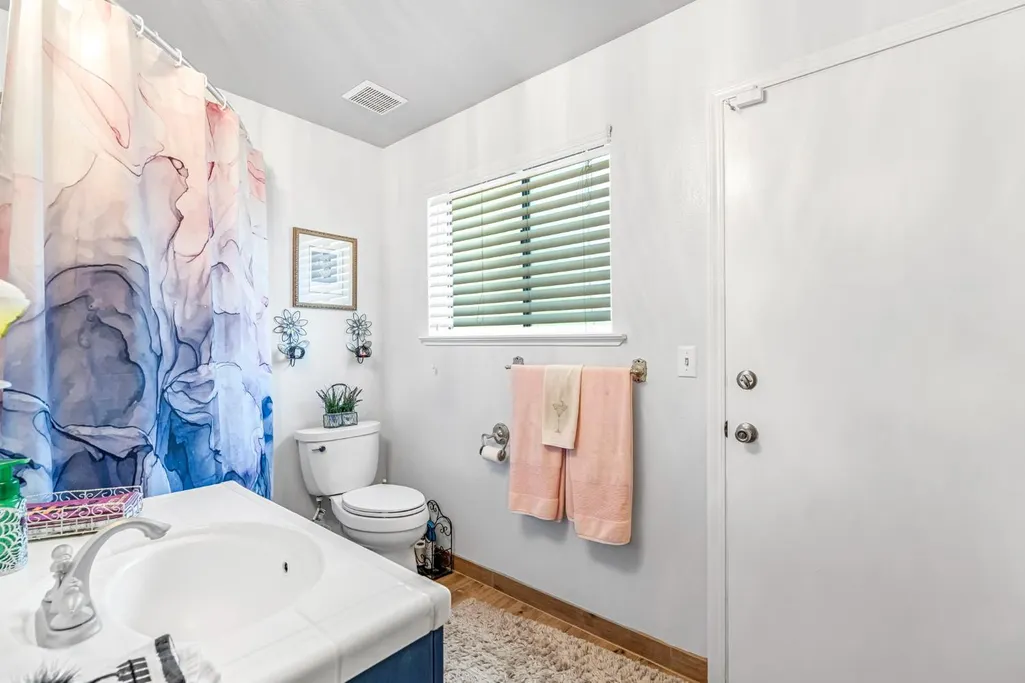
| Full Baths | 3 |
| Close Price | 0.0 |
| Status | Active |
| Directions | HERNDON WEST AT BRAWLEY,1ST LEFT W LOCUST TO HOME |
| City | Fresno |
| Senior Community Y/N | No |
| High School District | Fresno Unified |
| Zoning Description | SFR |
| Open Parking Spaces | 0.0 |
| MLS Area | 24000 |
| Lot Size Square Feet | 13499.0 |
| Carport Spaces | 0.0 |
| Spa Features | Spa/Hot Tub Built-In |
| Home Warranty Y/N | No |
| Property Condition | Updated/Remodeled |
| Standard Status | Active |
| Middle/Junior School District | Fresno Unified |
| Elementary School District | Fresno Unified |
| Year Built Source | Assessor Auto-Fill |
Interior Features
| Interior Amenities | Cathedral Ceiling,Open Beam Ceiling,Storage Area(s),Formal Entry,Wet Bar |
|---|---|
| Basement | None |
| Flooring | Carpet,Tile,Luxury Vinyl Plank,Wood |
| Window Features | Bay Window(s),Dual Pane Full,Dual Pane Partial |
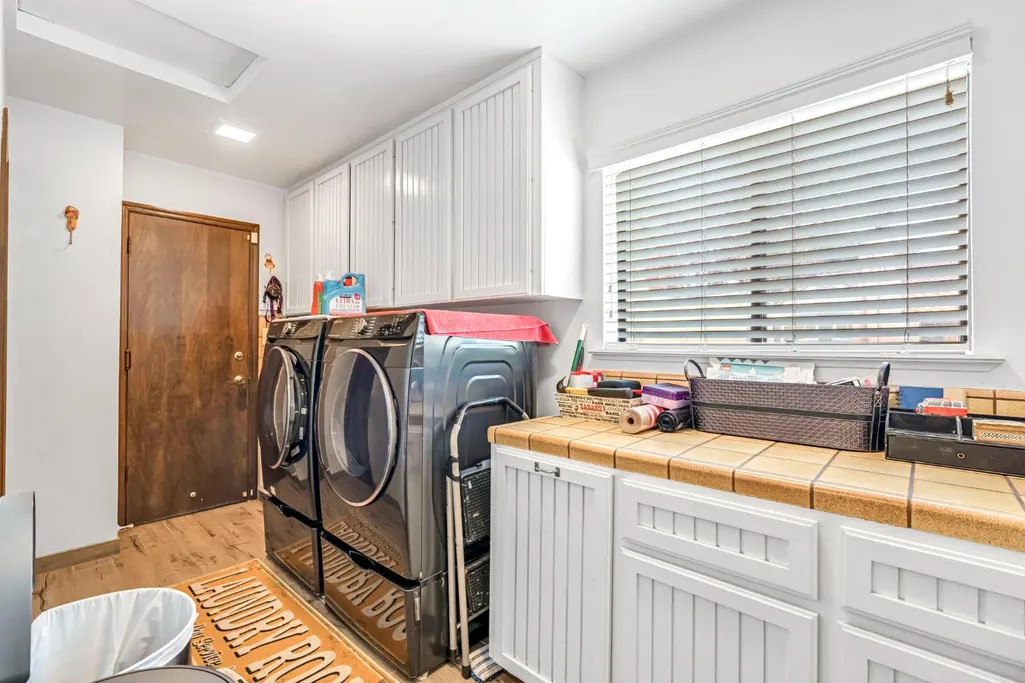
| Laundry Features | Cabinets,Laundry Closet,Inside Room |
| Total Bedrooms | 3 |
| Room Type | Primary Bathroom,Primary Bedroom,Dining Room,Family Room,Storage,Great Room,Kitchen,Wine Storage Area,Laundry,Living Room |
| LivingAreaSource | Assessor Auto-Fill |
| Kitchen Features | Breakfast Area,Breakfast Room,Pantry Closet,Granite Counter,Island w/Sink |
| Total Baths | 3 |
| Primary Bathroom Features | Closet,Shower Stall(s),Double Sinks,Granite,Tile,Multiple Shower Heads,Walk-In Closet,Window |
| Living Room Features | Cathedral/Vaulted,Other |
| Dining Room Features | Breakfast Nook,Space in Kitchen,Formal Area |
| Primary Bedroom Features | Sitting Room,Closet,Ground Floor,Walk-In Closet,Outside Access |
| Family Room Features | Cathedral/Vaulted |
| RoomBathsOtherFeatures | Double Sinks,Tub w/Shower Over |
Exterior Features
| Fencing | Back Yard,Wood |
|---|---|
| Parking Features | Private,Covered,Drive Thru Garage,Tandem Garage,Guest Parking Available |
| Lot Features | Auto Sprinkler F&R,Private,Garden,Shape Regular,Landscape Back,Landscape Front |
| Water Source | Public |
| Total Parking | 0.0 |
| Land Use | Residential |
| Foundation Details | Slab |
| Spa | Yes |
| Lot Size Acres | 0.3099 |
| Road Surface Type | Paved |
| Private Pool | Yes |
| Lot Size Source | Assessor Auto-Fill |
| Road Responsibility | Public Maintained Road |
| Horse Y/N | No |
Amenities
- Foreclosure
- Views
- Short Sale
- New Construction
- Adult 55+
- Lease To Own
- No HOA Fees
- Furnished
- Primary On Main
- Air Conditioning
- Seller Finance
- Green
- Fixer Upper
- Horse
- Golf
- Fireplace
- Deck
- Garage
- Basement
- Pool
Property vs Single Family Average in 93711
Price
Year Built
Visits
 All measurements and all calculations of area are approximate. Information provided by Seller/Other sources, not verified by Broker. All interested persons should independently verify accuracy of information. Provided properties may or may not be listed by the office/agent presenting the information. Data maintained by MetroList© may not reflect all real estate activity in the market.
All real estate content on this site is subject to the Federal Fair Housing Act of 1968, as amended, which makes it illegal to advertise any preference, limitation or discrimination because of race, color, religion, sex, handicap, family status or national origin or an intention to make any such preference, limitation or discrimination.
MetroList CA data last updated: September 16, 2026 4:20 PM UTC
All measurements and all calculations of area are approximate. Information provided by Seller/Other sources, not verified by Broker. All interested persons should independently verify accuracy of information. Provided properties may or may not be listed by the office/agent presenting the information. Data maintained by MetroList© may not reflect all real estate activity in the market.
All real estate content on this site is subject to the Federal Fair Housing Act of 1968, as amended, which makes it illegal to advertise any preference, limitation or discrimination because of race, color, religion, sex, handicap, family status or national origin or an intention to make any such preference, limitation or discrimination.
MetroList CA data last updated: September 16, 2026 4:20 PM UTC 