
Views - Primary on Main - Eco Friendly
Address
2589 Bertella Road, Cameron Park, CA
Price
$ 835,000
Property Attributes
- MLS#226094353
- TypeSingle Family
- Listing Status Active
- CountyEL DORADO
- CityCameron Park
- AreaCameron Park
- NeighborhoodBar J Ranch 6
- Zip95682
- StyleTraditional
- Year Built1995
- Price$ 835,000
- Bedrooms3
- Full Bathrooms2
- Half Bathrooms1
- Sqr Footage2172
- Lot Size0.24 Acres
Data Source:
MetroList MLS
Property Description
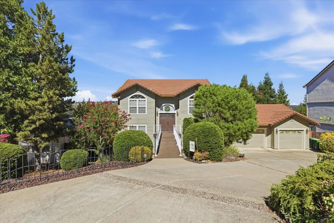
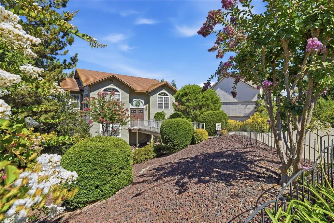
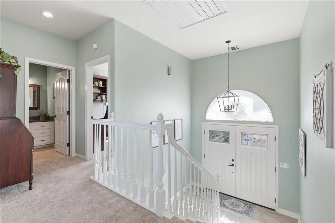
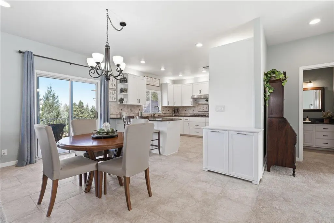
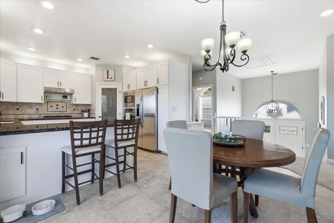
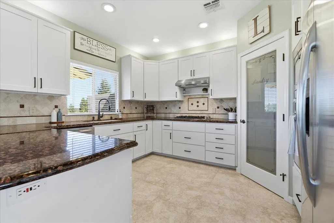
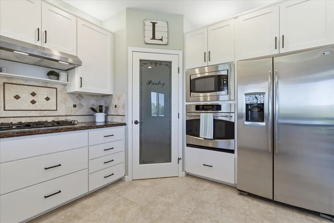
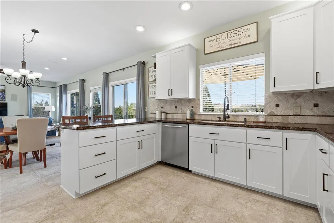
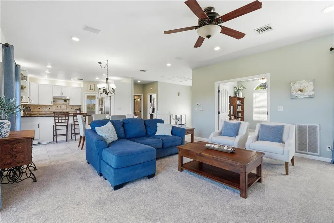
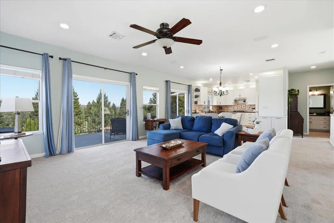
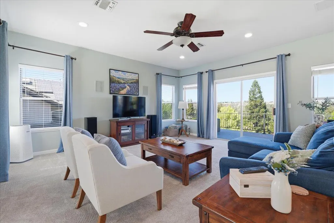
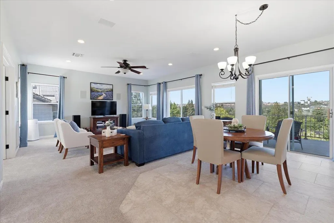
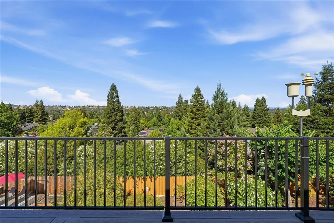
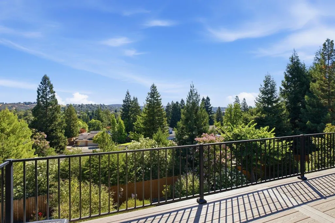
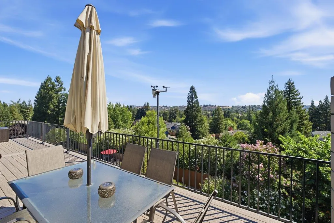
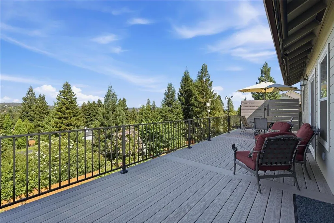
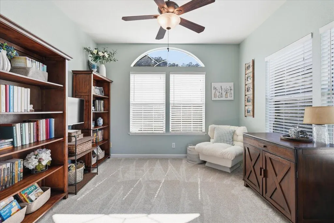
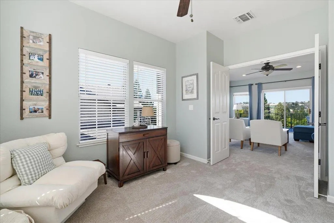
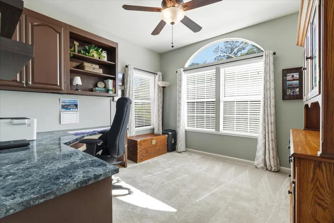
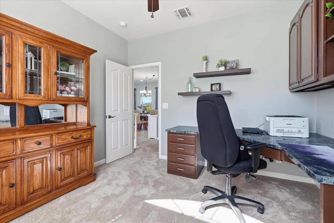
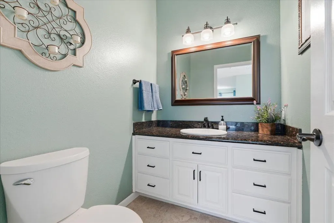
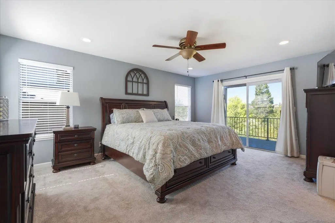
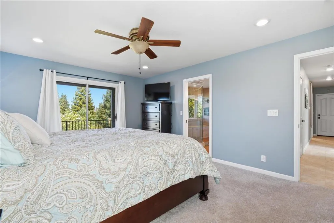
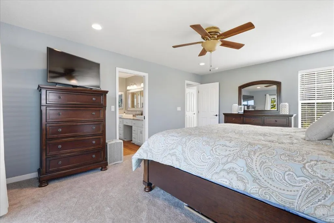
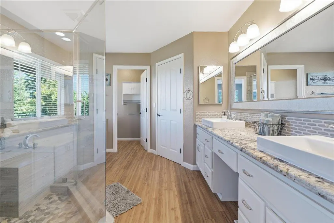
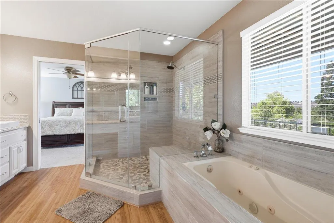
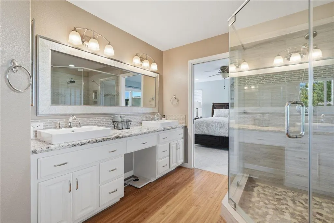
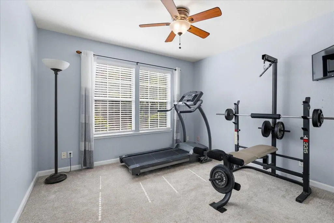
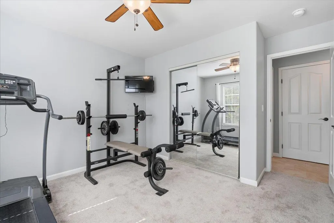

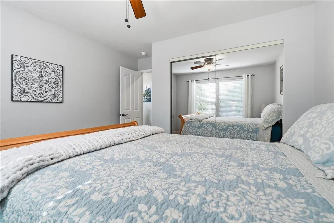
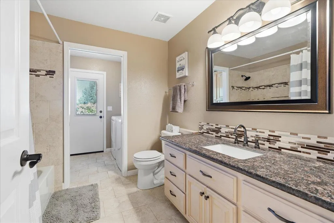
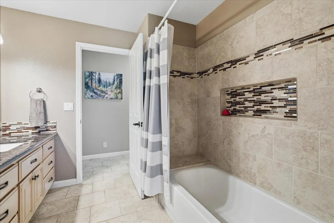
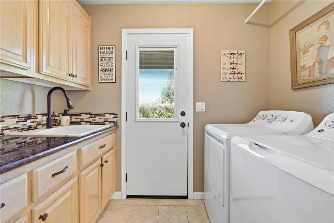
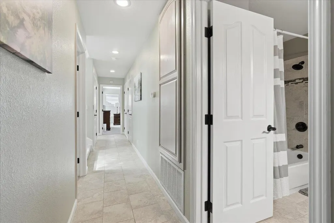
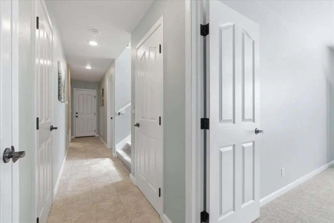
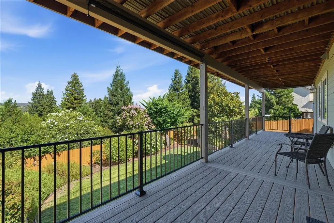
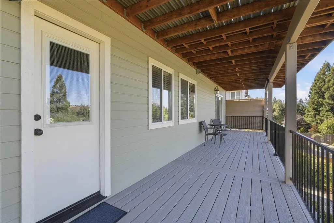
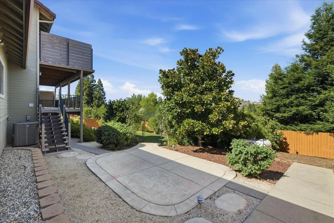
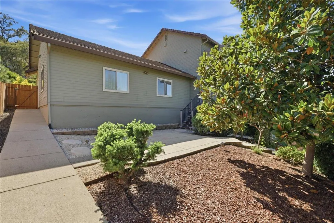
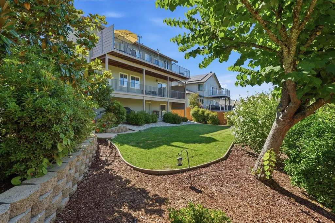
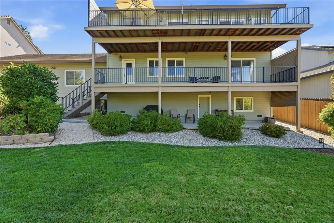
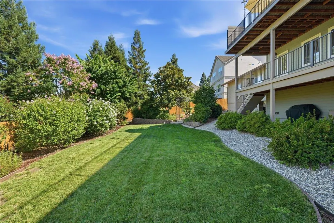

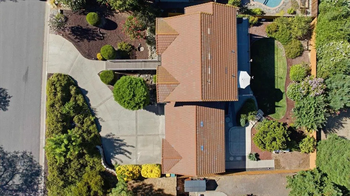
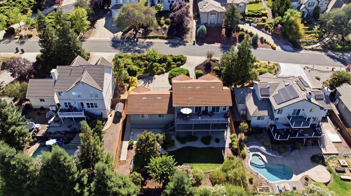
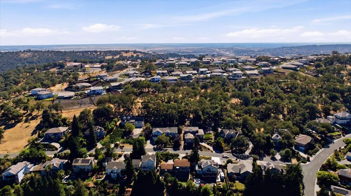
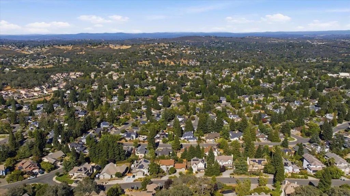
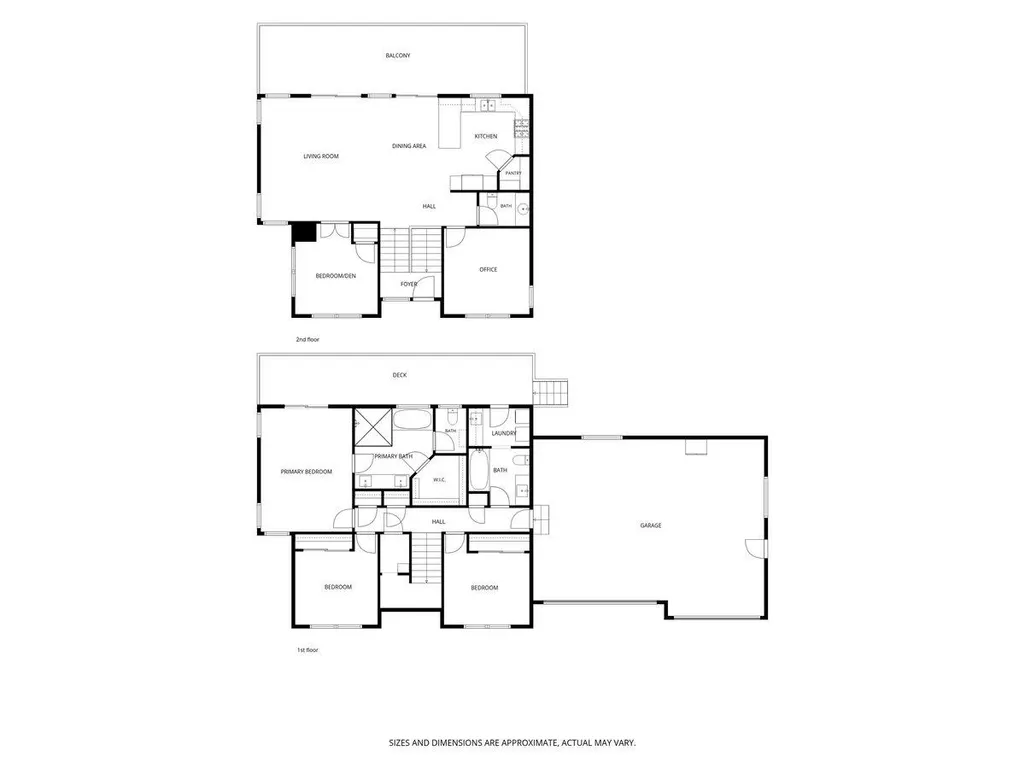
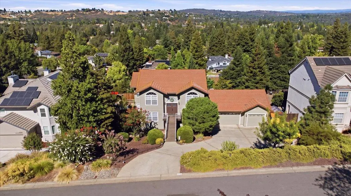
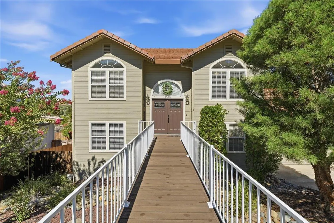
Meticulously maintained custom home with breathtaking panoramic views of the local landscape and the Sierra Nevada Mountains. This spacious three-bedroom, two-and-a-half-bath home features a three-car garage and sits on a fully landscaped lot of nearly a quarter acre. The main level showcases an updated kitchen with white cabinetry, granite countertops, tile backsplash and flooring, a gas cooktop, built-in oven and microwave, stainless steel appliances, and a walk-in pantry. The open living and dining area provides seamless access to a newer composite deck, the perfect place to relax and take in the spectacular views. A private den with a closet offers flexibility as a cozy reading room or potential fourth bedroom. A dedicated home office with built-in desk and cabinetry creates an ideal workspace for remote professionals. The downstairs primary suite is a true retreat, featuring private access to a second newer composite deck. The luxurious en-suite bath includes dual granite vanity, laminate flooring, a spacious walk-in shower, a jetted soaking tub, and a large walk-in closet. The downstairs includes two additional bedrooms, a full bathroom with a granite vanity, tile tub/shower combination, and an indoor laundry room with granite counter and built-in utility sink. The laundry room provides convenient access to the backyard. Additional highlights include new carpeting, abundant storage throughout the home, including expansive crawl space storage, as well as radiant barrier insulation in all attic spaces for enhanced energy efficiency. Ideally located near top-rated schools, shopping, the Cameron Park Community Services District, library, Cameron Park Lake, medical facilities, and convenient Highway 50 access. Best of all, there are no HOA dues and no Mello Roos Assessments. Must come and see this home to appreciate the stunning views and pride of ownership!
| Price History | |
|---|---|
| 7/27/2026 | Listed $849,900 |
| 8/15/2026 | 2$835,000 |
General Features
| Sewer | Public Sewer |
|---|---|
| Heating | Propane,Central |
| Cooling | Ceiling Fan(s),Central,MultiZone |
| Utilities | Cable Available,Propane,Propane Tank Leased |
| Roof | Tile |
| Appliances | Built-In Electric Oven,Gas Cook Top,Dishwasher,Disposal,Microwave,Self/Cont Clean Oven |
| Garage Spaces | 3.0 |
| Patio/Porch Features | Covered Deck,Uncovered Deck,Uncovered Patio |
| Architectural Style | Traditional |
| Construction Materials | Frame |
| Year Built | 1995 |
| Electric | 220 Volts |
| View | Panoramic,Hills,Mountains |
| Stories Count | 2 |
| Topography | Lot Sloped |
| Property Subtype | Single Family Residence |
| County | El Dorado |
| Property Type | Residential |
| HOA | No |
| Subdivision Name | Bar J Ranch 6 |
| Full Baths | 2 |
| Close Price | 0.0 |
| Status | Active |
| Directions | Coming from HWY 50 East,Exit Left on to Bass Lake Road,Right on Country Club,Left on El Norte Road,Left on Bertella Road,Home on the right side of street. |
| City | Cameron Park |
| Senior Community Y/N | No |
| High School District | El Dorado Union High |
| Zoning Description | R1 |
| Open Parking Spaces | 0.0 |
| MLS Area | 12601 |
| Lot Size Square Feet | 10454.0 |
| Carport Spaces | 0.0 |
| Home Warranty Y/N | No |
| Standard Status | Active |
| Middle/Junior School District | Buckeye Union |
| Elementary School District | Buckeye Union |
| Year Built Source | Other |
Interior Features
| Basement | None |
|---|---|
| Flooring | Carpet,Laminate,Tile |
| Window Features | Dual Pane Full |
| Laundry Features | Cabinets,Sink,Gas Hook-Up,Inside Room |
| Total Bedrooms | 3 |
| Room Type | Den,Office,Great Room |
| LivingAreaSource | Assessor Auto-Fill |
| Kitchen Features | Pantry Closet,Granite Counter |
| Total Baths | 3 |
| 1/2 Baths | 1 |
| Primary Bathroom Features | Shower Stall(s),Double Sinks,Jetted Tub,Low-Flow Toilet(s),Multiple Shower Heads,Walk-In Closet |
| Living Room Features | View |
| Dining Room Features | Space in Kitchen,Dining/Living Combo |
| Primary Bedroom Features | Outside Access |
| Family Room Features | Deck Attached,Great Room |
| RoomBathsOtherFeatures | Tile,Tub w/Shower Over |
Exterior Features
| Fencing | Back Yard,Full |
|---|---|
| Parking Features | Garage Facing Front |
| Lot Features | Auto Sprinkler F&R,Landscape Back,Landscape Front |
| Water Source | Public,Water District |
| Total Parking | 0.0 |
| Foundation Details | Raised |
| Spa | No |
| Lot Size Acres | 0.24 |
| Private Pool | No |
| Lot Size Source | Assessor Auto-Fill |
| Road Responsibility | Public Maintained Road |
| Horse Y/N | No |
Amenities
- Foreclosure
- Views
- Short Sale
- New Construction
- Adult 55+
- Lease To Own
- No HOA Fees
- Furnished
- Primary On Main
- Air Conditioning
- Seller Finance
- Green
- Fixer Upper
- Horse
- Golf
- Fireplace
- Deck
- Garage
- Basement
- Pool
Property vs Single Family Average in 95682
Price
Year Built
Visits
 All measurements and all calculations of area are approximate. Information provided by Seller/Other sources, not verified by Broker. All interested persons should independently verify accuracy of information. Provided properties may or may not be listed by the office/agent presenting the information. Data maintained by MetroList© may not reflect all real estate activity in the market.
All real estate content on this site is subject to the Federal Fair Housing Act of 1968, as amended, which makes it illegal to advertise any preference, limitation or discrimination because of race, color, religion, sex, handicap, family status or national origin or an intention to make any such preference, limitation or discrimination.
MetroList CA data last updated: September 16, 2026 4:20 PM UTC
All measurements and all calculations of area are approximate. Information provided by Seller/Other sources, not verified by Broker. All interested persons should independently verify accuracy of information. Provided properties may or may not be listed by the office/agent presenting the information. Data maintained by MetroList© may not reflect all real estate activity in the market.
All real estate content on this site is subject to the Federal Fair Housing Act of 1968, as amended, which makes it illegal to advertise any preference, limitation or discrimination because of race, color, religion, sex, handicap, family status or national origin or an intention to make any such preference, limitation or discrimination.
MetroList CA data last updated: September 16, 2026 4:20 PM UTC 