
Price Reduction - Views

Address
1434 Skyline Drive, Tamarack, CA
Price
$ 425,000
Property Attributes
- MLS#226063872
- TypeSingle Family
- Listing Status Active
- CountyCALAVERAS
- CityTamarack
- AreaTamarack
- NeighborhoodSky High Ranch
- Zip95223
- StyleCabin
- Year Built1982
- Price$ 425,000
- Bedrooms3
- Full Bathrooms2
- Half Bathrooms0
- Sqr Footage2034
- Lot Size0.36 Acres
Data Source:
MetroList MLS
Property Description
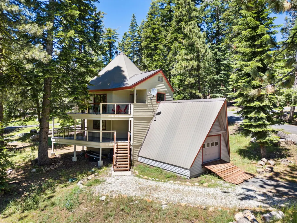
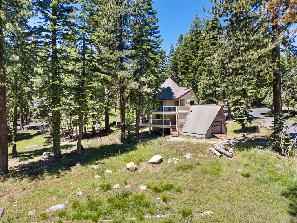
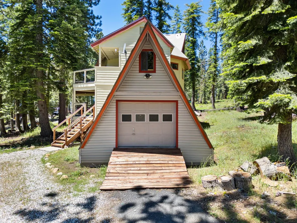
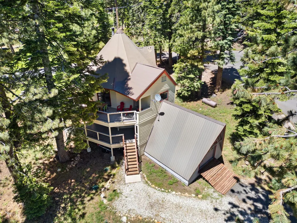
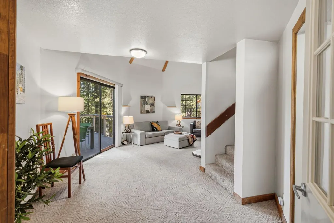
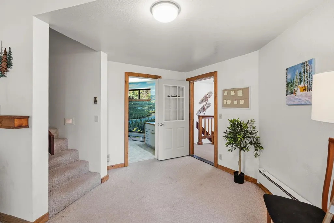
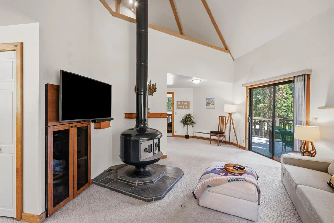
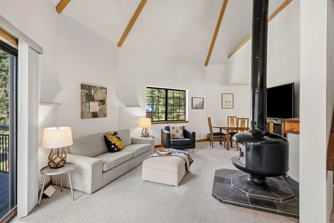
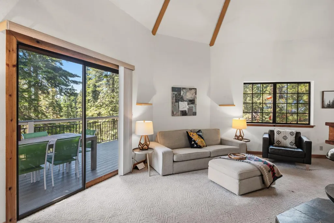
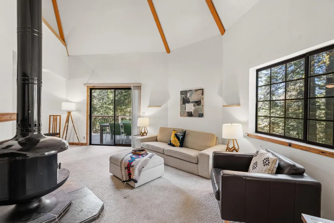
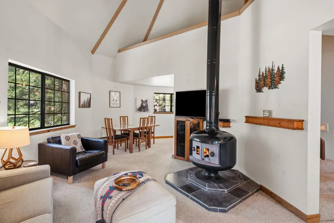
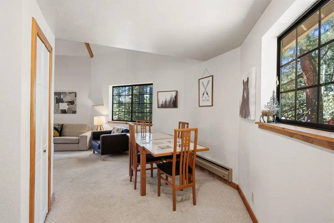
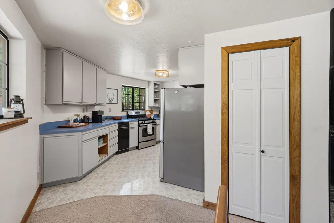
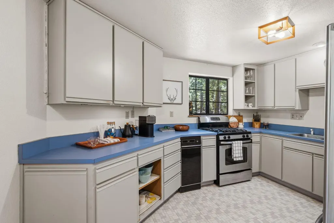
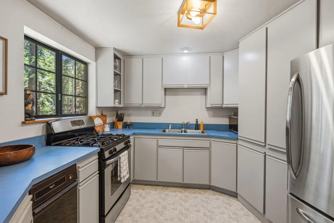
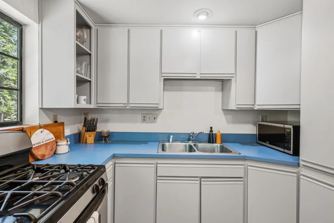
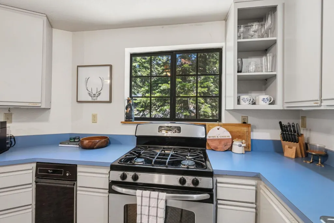
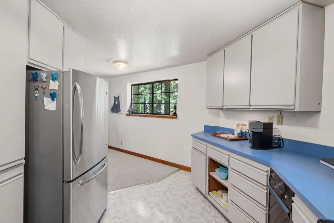
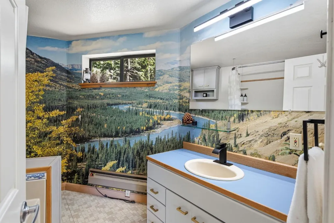
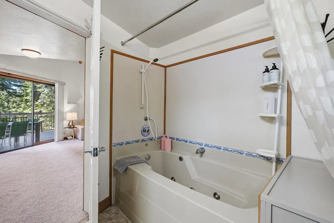
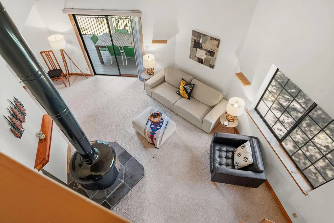
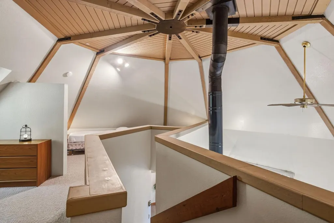
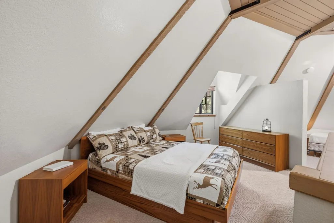
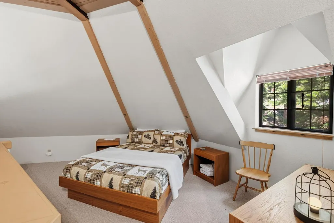
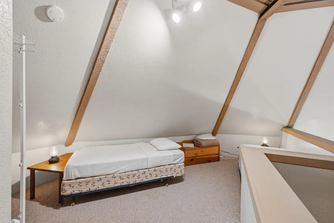
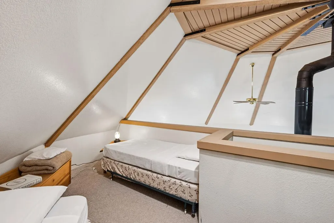
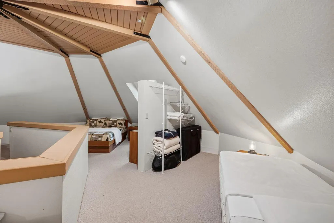
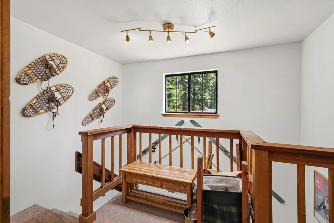
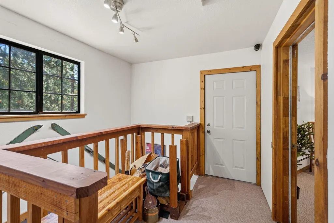
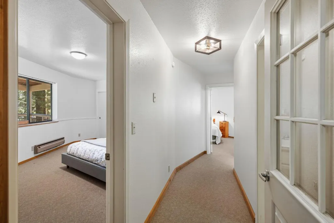
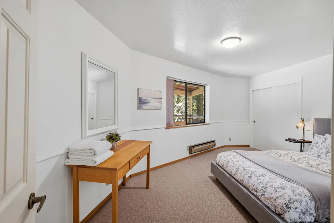
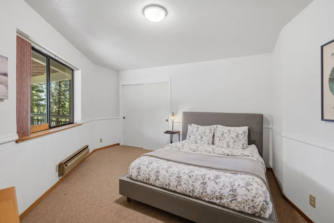
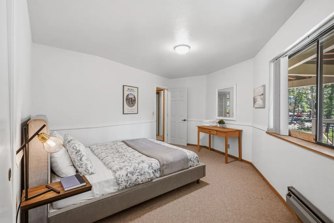
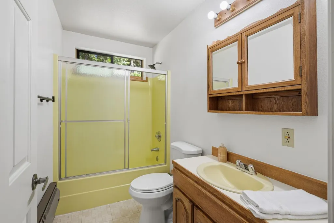
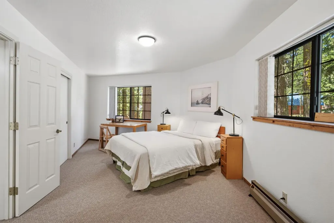
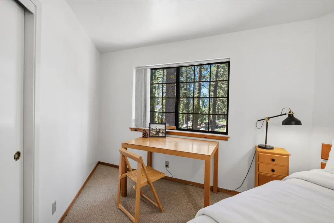
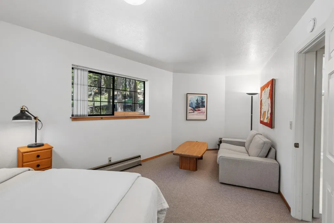
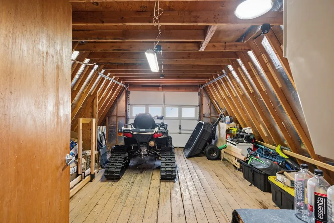
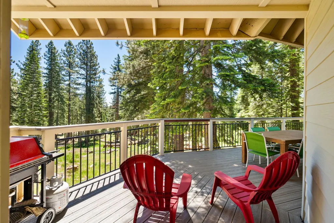
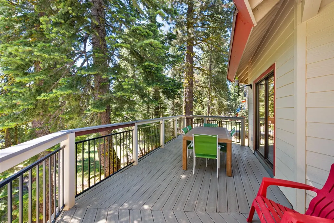
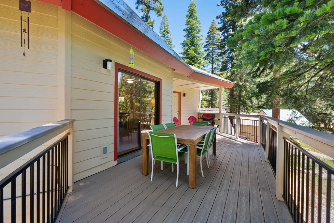
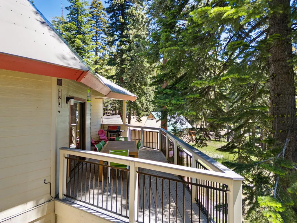
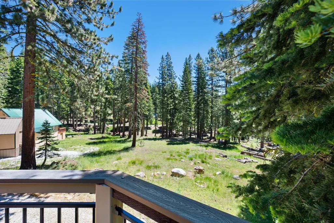
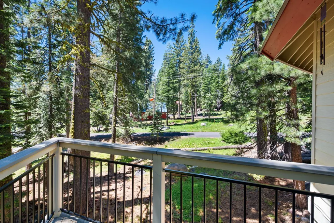
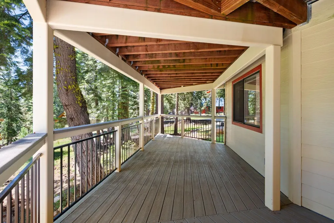
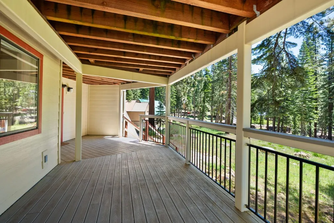
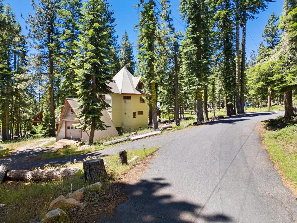
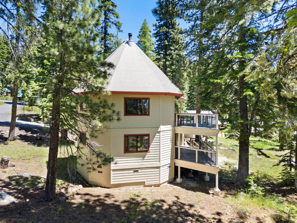
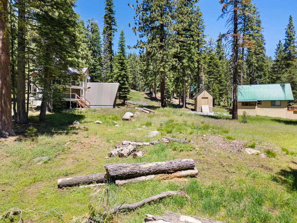
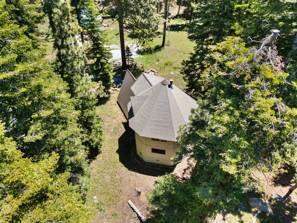
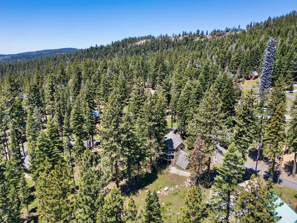
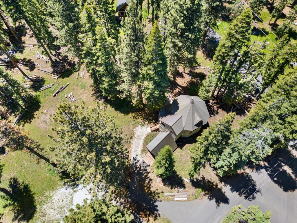
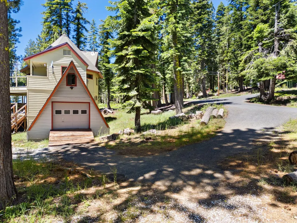
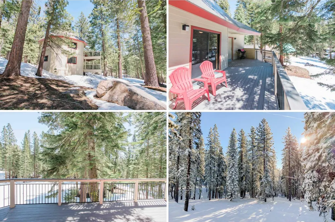
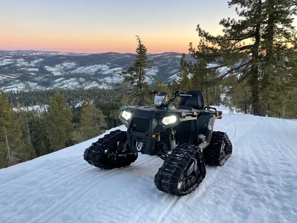
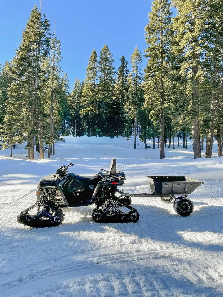
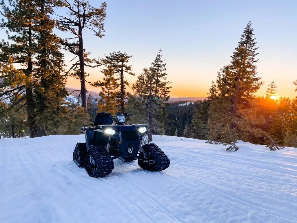
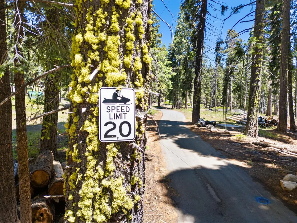
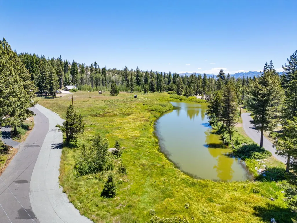
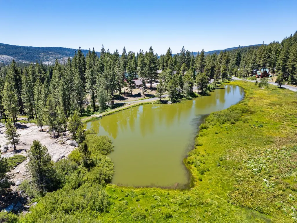
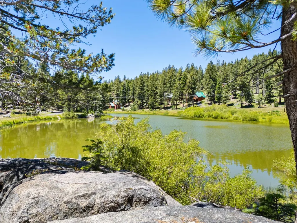
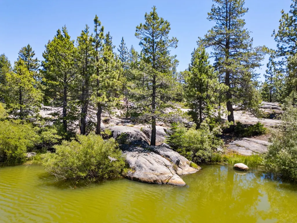
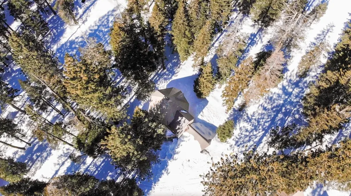
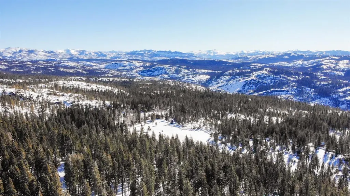
Welcome to one of Sky High's most distinctive homes - a striking modern mountain retreat designed with both architecture and alpine living in mind. Unlike the typical rustic cabins in this area, this residence blends contemporary design with practical durability for life at 7,120 feet. The turret-inspired architecture creates soaring vaulted ceilings and dramatic lines throughout the main living space, where natural light fills the room and a Malm-style fire drum stove provides a bold focal point and warmth in the winter months. The thoughtful layout includes two bedrooms and a full bath on the lower level, a spacious main floor with open kitchen and a spa-style bath with jacuzzi tub, and an airy open loft above that functions as a third bedroom or creative retreat. Built for minimal maintenance in a high-elevation environment, the home features fiber-cement siding, a durable metal roof, and composite decking supported by steel framing. The gentle driveway with level parking ensures easy access, while the rare A-frame-style garage offers secure storage for snowmobiles, UTVs, and gear. Included in the sale is a Polaris ATV equipped with both snow tracks and off-road wheels the perfect companion for accessing the property during the winter months and exploring the surrounding alpine terrain year-round. Two expansive decks provide seamless indoor-outdoor living and a peaceful setting among mature trees on the mostly level .36-acre lot. Offered fully furnished and with a proven rental history, this property is truly turn-key. Whether enjoyed as a private getaway, an investment, or both, it's a one-of-a-kind opportunity to own a modern Sierra retreat just 5 miles from Bear Valley, 9.5 miles from Lake Alpine, and 19 miles from Calaveras Big Trees State Park. Your alpine escape awaits!
| Price History | |
|---|---|
| 5/20/2026 | Listed $475,000 |
| 6/27/2026 | 6$449,000 |
| 9/1/2026 | 6$425,000 |
General Features
| Sewer | Septic System |
|---|---|
| Heating | Baseboard,Electric,Wood Stove |
| Cooling | None |
| Utilities | Propane Tank Leased |
| Roof | Metal |
| Appliances | Free Standing Gas Range,Free Standing Refrigerator,Compactor,Microwave |
| HOA Fee | 1628 |
| Garage Spaces | 0.0 |
| Association Fee Includes | Water,Other |
| Patio/Porch Features | Uncovered Deck |
| Architectural Style | Cabin |
| Construction Materials | Fiber Cement,Cement Siding |
| Year Built | 1982 |
| Electric | Other |
| View | Mountains,Forest |
| Stories Count | 3 |
| Topography | Lot Grade Varies,Level |
| Levels | ThreeOrMore |
| Property Subtype | Single Family Residence |
| Elevation | 6800 |
| Assoc Fee Paid Per | Annually |
| County | Calaveras |
| Property Type | Residential |
| Association Amenities | See Remarks |
| HOA | Yes |
| Subdivision Name | Sky High Ranch |
| Full Baths | 2 |
| Close Price | 0.0 |
| Status | Active |
| Directions | Highway 4 to Skyline Drive. Follow Skyline to very top of subdivision. Home is on the right near the corner of Spring Valley Road. |
| City | Tamarack |
| Senior Community Y/N | No |
| High School District | Brett Harte Union |
| Zoning Description | R1-Single Family |
| Open Parking Spaces | 0.0 |
| MLS Area | 22017 |
| Lot Size Square Feet | 15682.0 |
| Carport Spaces | 0.0 |
| Home Warranty Y/N | No |
| Property Condition | Original |
| Standard Status | Active |
| Middle/Junior School District | Vallecito Union |
| Elementary School District | Vallecito Union |
| Year Built Source | Assessor Auto-Fill |
Interior Features
| Interior Amenities | Open Beam Ceiling,Cathedral Ceiling |
|---|---|
| Flooring | Vinyl,Carpet |
| Total Fireplaces | 1 |
| Fireplace Features | Wood Stove |
| Window Features | Dual Pane Full |
| Laundry Features | Dryer Included,Sink,Electric,Washer Included,Inside Room |
| Total Bedrooms | 3 |
| Room Type | Loft,Dining Room,Kitchen,Living Room |
| LivingAreaSource | Assessor Auto-Fill |
| Kitchen Features | Laminate Counter |
| Total Baths | 2 |
| Living Room Features | Deck Attached,Cathedral/Vaulted |
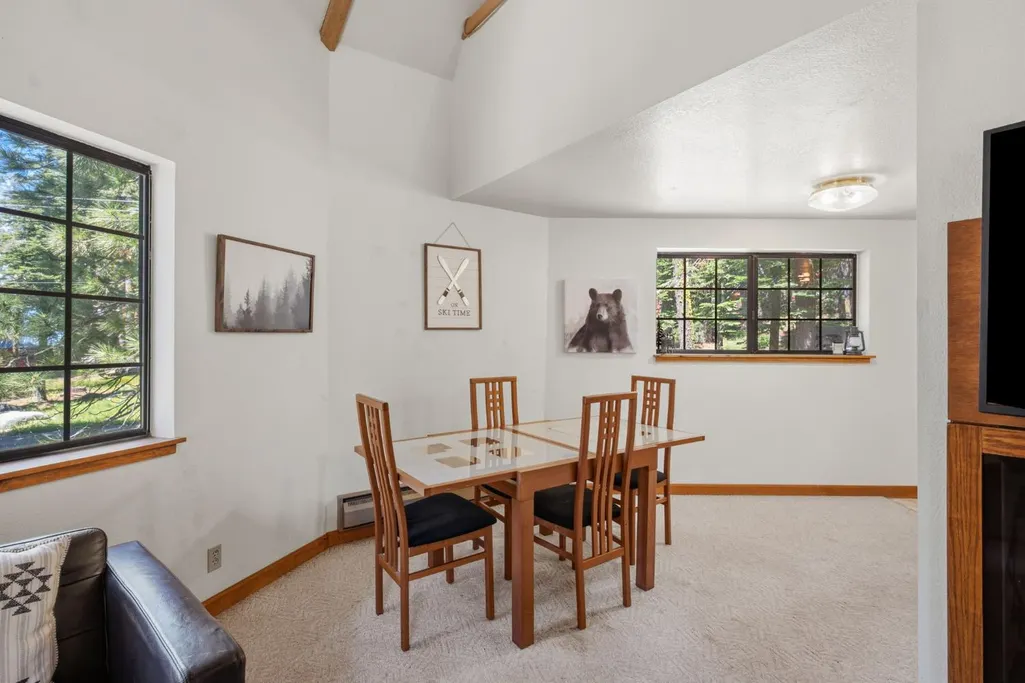
| Dining Room Features | Dining/Living Combo |
| RoomBathsOtherFeatures | Jetted Tub,Tub,Tub w/Shower Over |
Exterior Features
| Fencing | None |
|---|---|
| Parking Features | See Remarks,Garage Facing Side |
| Lot Features | See Remarks |
| Water Source | Mutual Water,Private |
| Total Parking | 0.0 |
| Land Use | Residential |
| Foundation Details | ConcretePerimeter |
| Spa | No |
| Lot Size Acres | 0.36 |
| Road Surface Type | Asphalt,Paved |
| Private Pool | No |
| Lot Size Source | Assessor Auto-Fill |
| Road Responsibility | Private Maintained Road |
| Horse Y/N | No |
Amenities
- Foreclosure
- Views
- Short Sale
- New Construction
- Adult 55+
- Lease To Own
- No HOA Fees
- Furnished
- Primary On Main
- Air Conditioning
- Seller Finance
- Green
- Fixer Upper
- Horse
- Golf
- Fireplace
- Deck
- Garage
- Basement
- Pool
Property vs Single Family Average in 95223
Price
Year Built
Visits

