
Primary on Main


Address
3751 Cosgrove Creek Road, Valley Springs, CA
Price
$ 1,350,000
Property Attributes
- MLS#226054884
- TypeSingle Family
- Listing Status Active
- CountyCALAVERAS
- CityValley Springs
- AreaValley Springs
- NeighborhoodPardee Estates
- Zip95252
- StyleRanch,Contemporary,Craftsman
- Year Built2003
- Price$ 1,350,000
- Bedrooms3
- Full Bathrooms3
- Half Bathrooms0
- Sqr Footage2679
- Lot Size5.38 Acres
Data Source:
MetroList MLS
Property Description
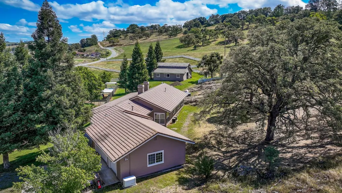
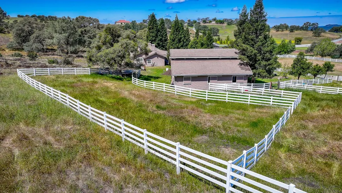
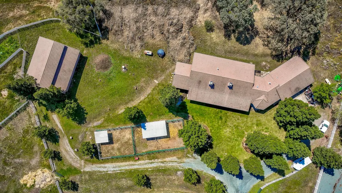
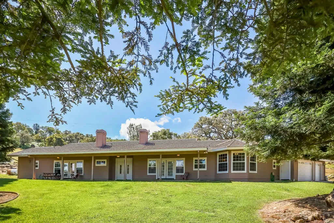
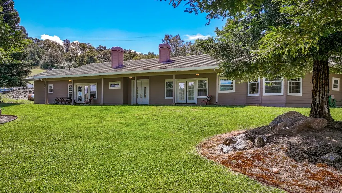
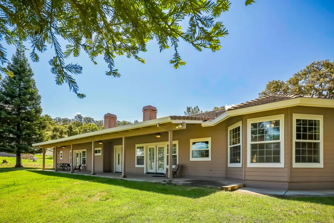
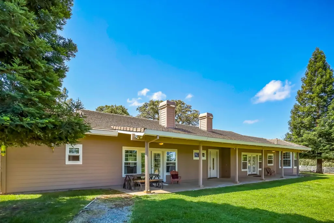
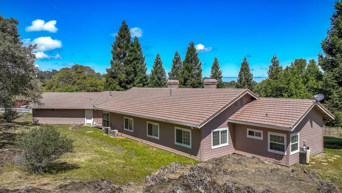
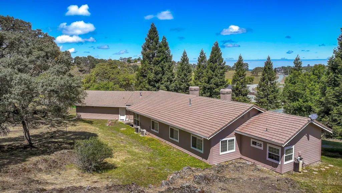
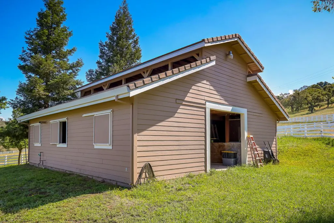
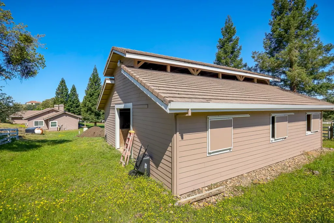
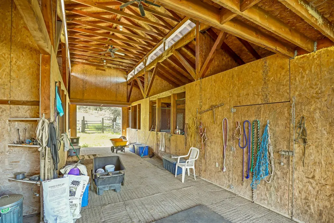
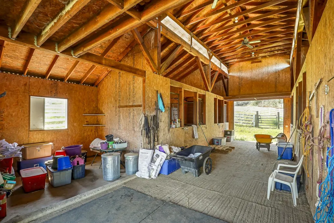
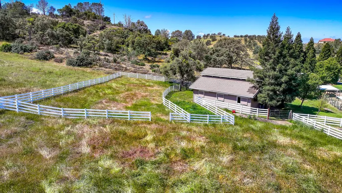
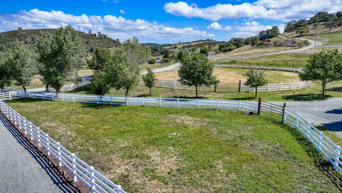
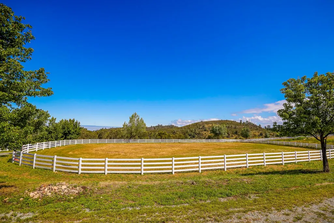
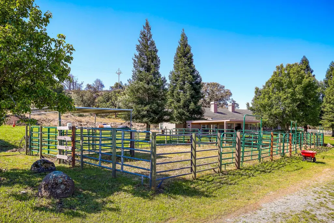
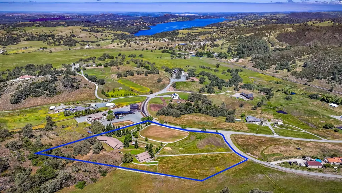
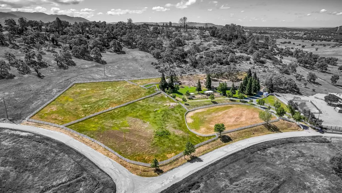
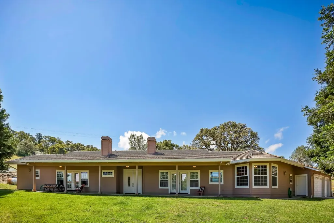
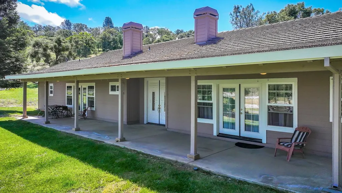
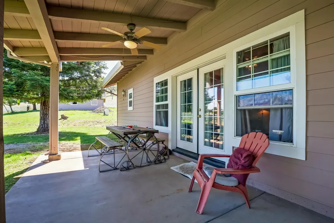
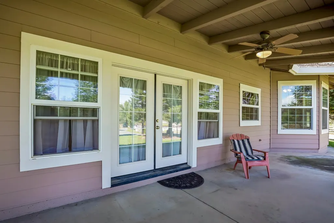
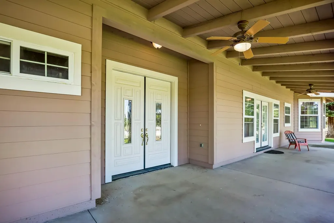
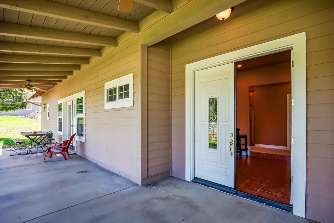
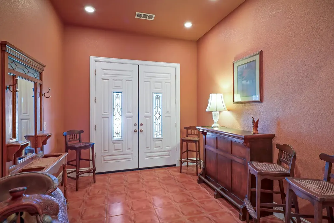
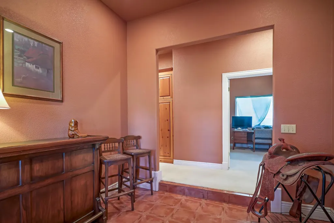
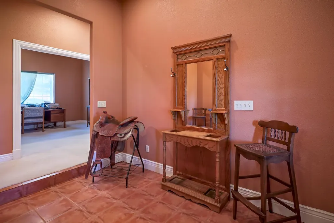
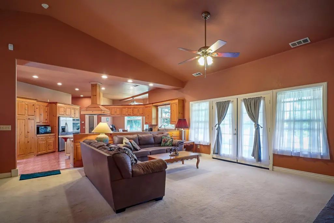
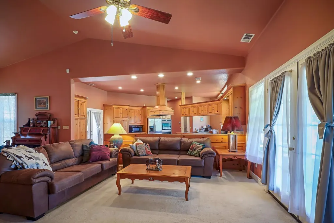
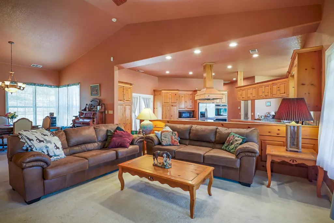
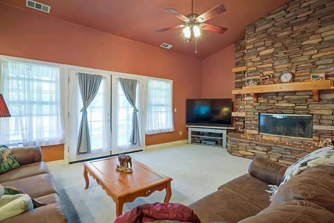
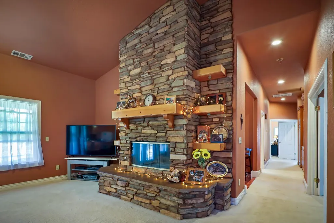
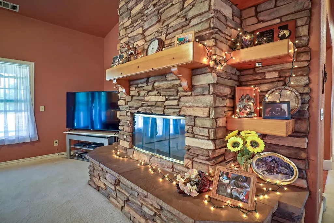
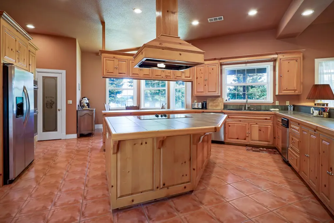
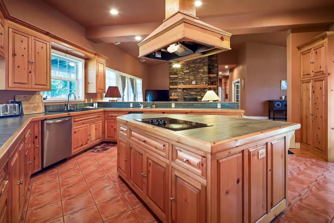
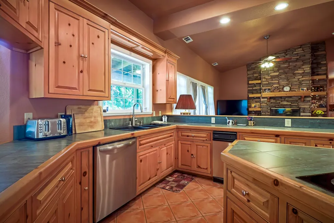
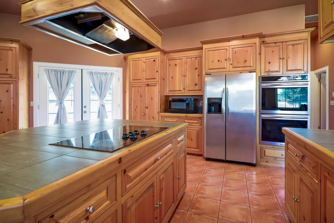
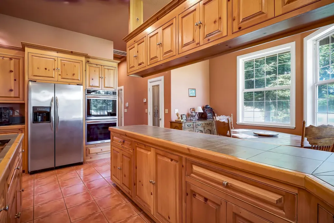
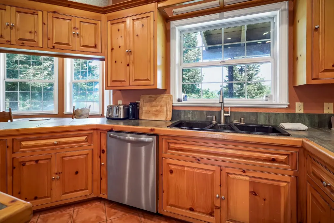
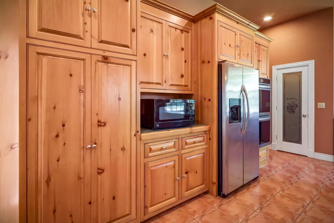
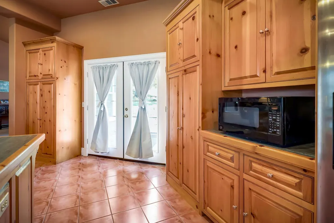
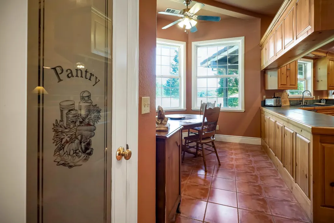
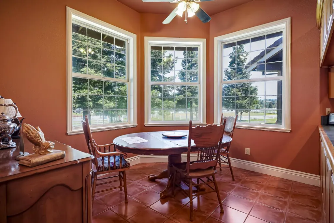
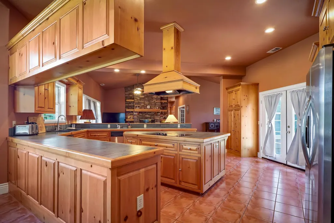
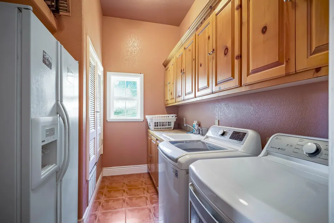
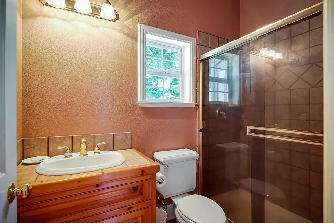
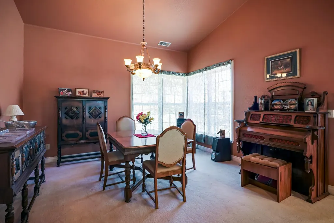
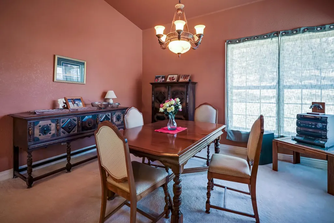
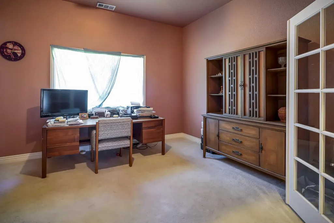
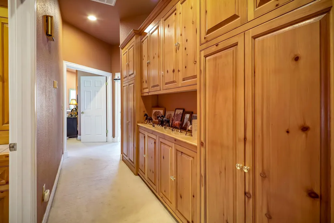
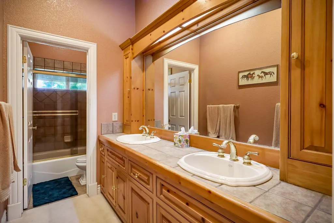
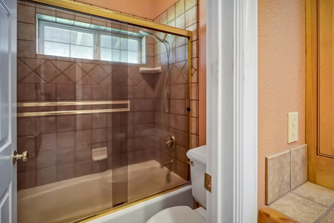
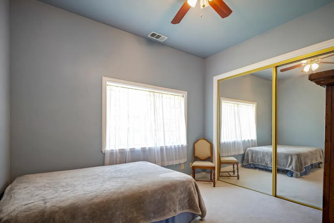
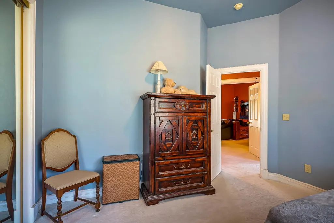
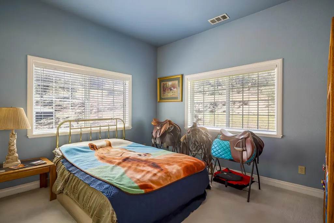
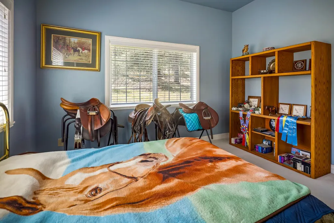
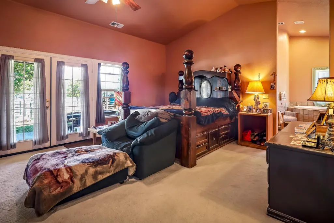
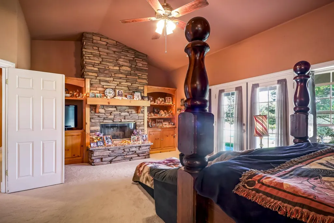
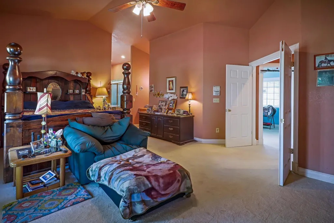
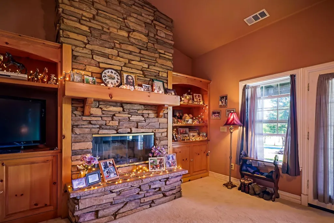
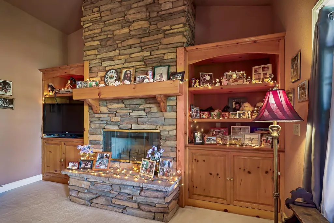
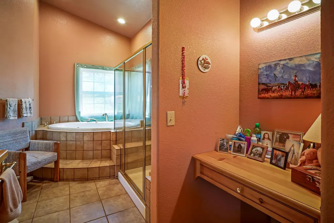
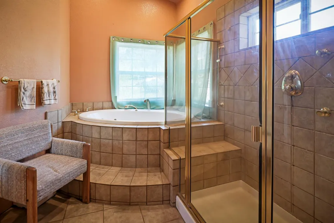
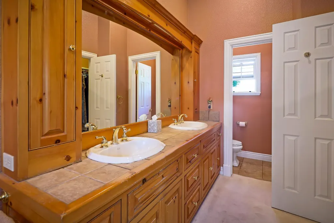
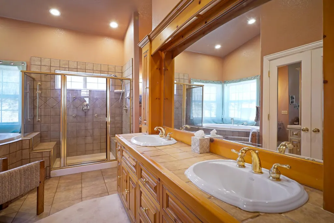
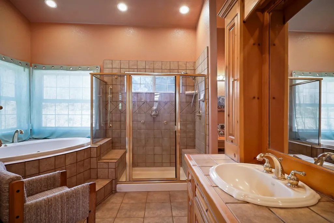
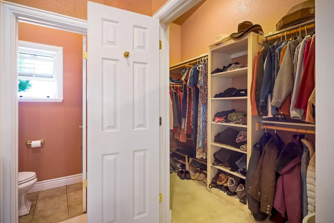
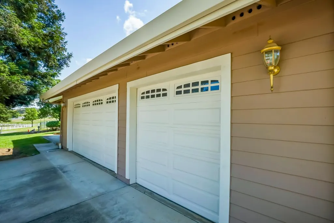
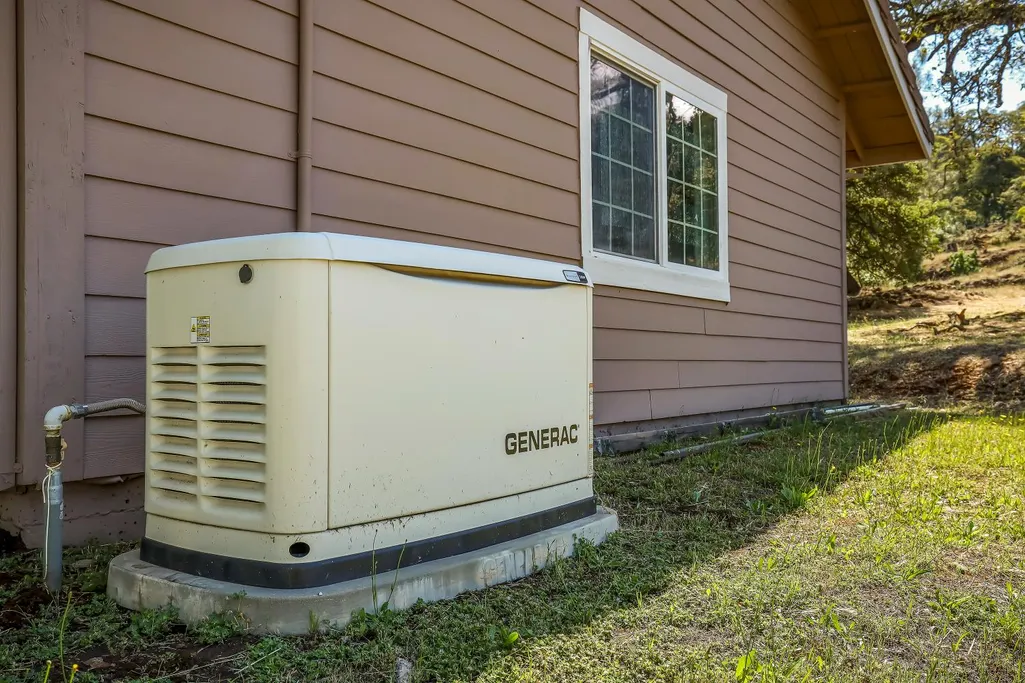
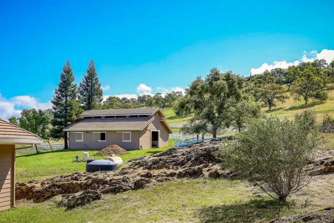
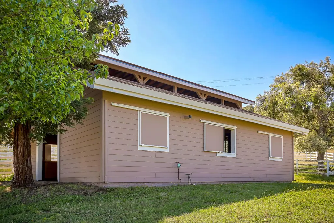
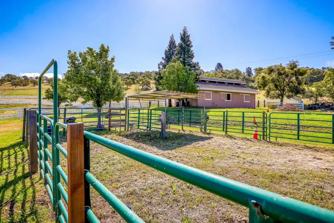
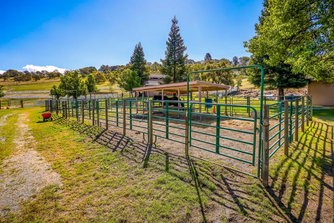
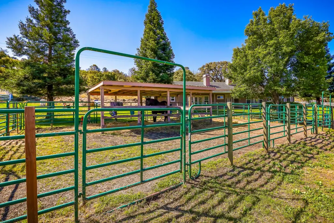
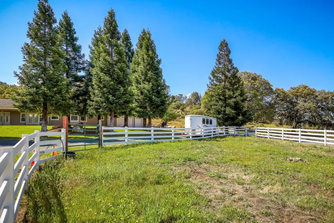
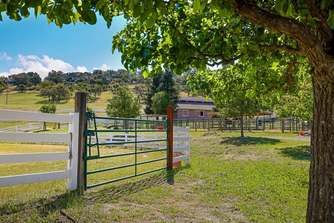
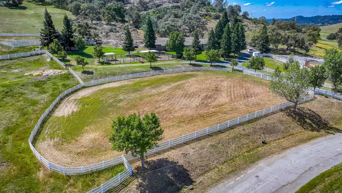
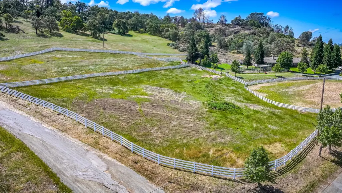
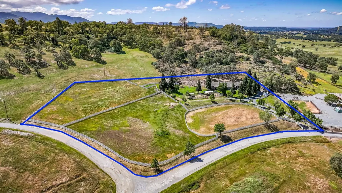
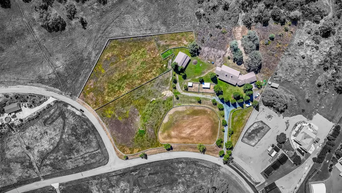
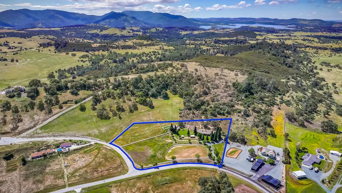
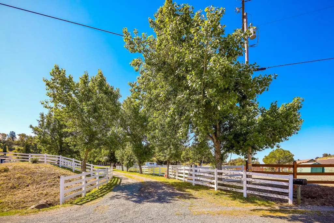
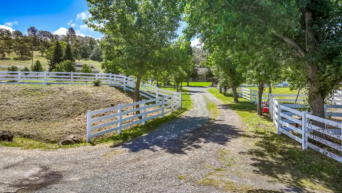
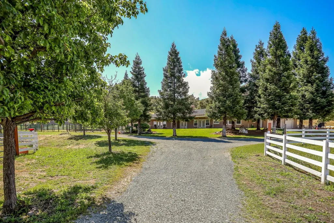
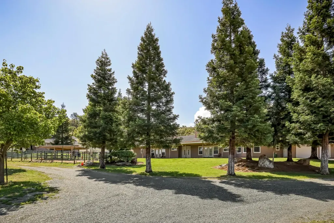
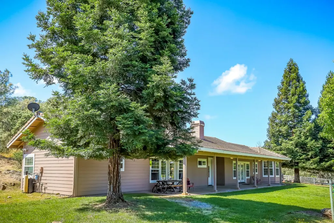
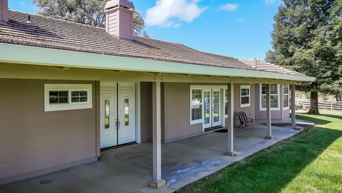
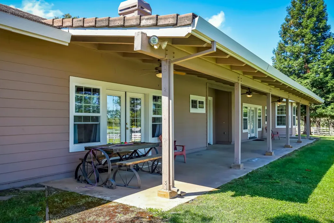
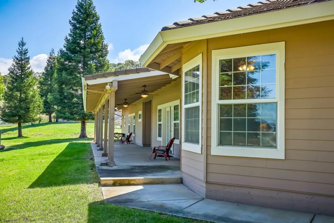
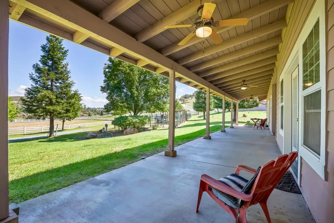
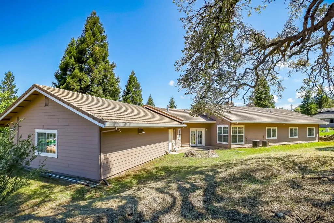
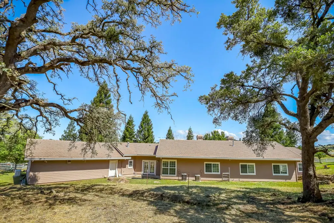
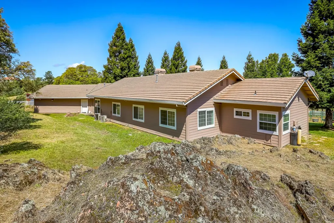
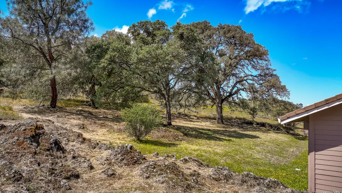
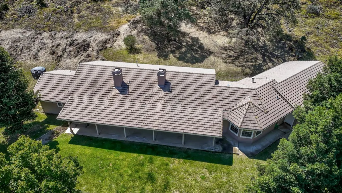
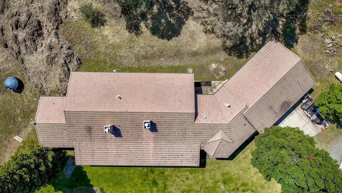
Experience Custom Built Ranch Retreat with Designer Barn - Equipped with Coveted Horse Amenities Equestrians Will Love. Horse lovers will be delighted by the 36x40 Breezeway Barn and sliding windows. Stall configurations - 12x12 tack room, 12x12 wash rack area, 2-12x12 stalls and 2-XL 12x16 stalls plus 3-12x24 Paddocks with 12x12 Shelters. There's a professionally designed 160x100 Riding Arena, 2 main pastures, a side pasture and multiple cross-fenced areasall secured with durable PVC 4-Rail Ranch Fencing. Barn additional features include a demand hot water heater, 100 AMP electrical, French Drain, cement and full property irrigation with pop-up sprinklers on timers. Artesian Water Well that produces approx.40 GPM with abundance amount of water that never had any issues producing. The main house offers approximately 3 bedrooms plus a den/office and 3 full bathrooms, featuring a spacious open floor plan with Kitchen, Living Room and Dining Room Combo. Warm, cohesive interior flow effortlessly from room to room, beautifully unified by rich knotty pine accents and custom cabinetry woven throughout the home. Vaulted ceilings, dual pane windows and recessed lighting throughout the home and cabinets. Enjoy a chef's kitchen with a large island, walk-in pantry, double ovens, built-in refrigerator, extensive cabinetry and a cozy dining nook. The inviting living area and primary bedroom boasts a floor-to-ceiling brick fireplace with gas starter, custom woodwork details plus direct access to an expansive front porch. The luxurious primary suite includes French Doors, a sitting area, built-in cabinetry, vanity, and a spa-inspired bathroom with a jetted tub, walk-in tile shower, dual sinks, and a generous walk-in closet. Two oversized guest bedrooms, a flexible den/office, and thoughtfully appointed bathrooms provide ample comfort for family and visitors. 3-car garage - 867 sqft with finished drywall and attic storage, a newly updated well water system, a robust whole-house generator powering both AC units, dual HVAC and security system. The laundry room is conveniently located inside, offering gas and electric hookups, cabinetry, a utility sink and extra space for a refrigerator and storage. The exterior house and barn both showcase Hardie Plank Siding just painted, tile roof and 2x6 exterior walls. With mature redwood trees, a seasonal stream, concrete slab foundation and extensive storage, this turnkey ranch seamlessly blends rural tranquility with modern styles.
| Price History | |
|---|---|
| 5/8/2026 | Listed $1,350,000 |
General Features
| Sewer | Septic System |
|---|---|
| Heating | Propane,Electric,Fireplace(s),Gas |
| Cooling | Ceiling Fan(s),Central |
| Utilities | Cable Available,Sewer Connected,Electric,Internet Available,Propane Tank Leased |
| Roof | Tile |
| Appliances | Built-In Refrigerator,Hood Over Range,Compactor,Dishwasher,Disposal,Double Oven,Electric Cook Top |
| Garage Spaces | 3.0 |
| Patio/Porch Features | Awning,Front Porch,Back Porch |
| Architectural Style | Ranch,Contemporary,Craftsman,See Remarks |
| Construction Materials | Ceiling Insulation,Concrete,See Remarks |
| Year Built | 2003 |
| Electric | 3 Phase,220 Volts,Generator,See Remarks |
| View | Pasture,Hills,Other |
| Stories Count | 1 |
| Topography | Level,Trees Few |
| Levels | One |
| Property Subtype | Single Family Residence |
| County | Calaveras |
| Property Type | Residential |
| HOA | No |
| Subdivision Name | Pardee Estates |
| Other Structures | Barn(s),Storage |
| Full Baths | 3 |
| Close Price | 0.0 |
| Status | Active |
| Directions | CA-99 take Hwy 26 E or Hwy 88 / Hwy 12,Left on Laurel St,Right on E Daphne St,Continue onto Paloma Rd,Turn right onto Cosgrove Creek Rd,Destination will be on the left |
| City | Valley Springs |
| Senior Community Y/N | No |
| High School District | Calaveras Unified |
| Zoning Description | RR5 |
| Open Parking Spaces | 0.0 |
| MLS Area | 22034 |
| Lot Size Square Feet | 234353.0 |
| Carport Spaces | 0.0 |
| Home Warranty Y/N | No |
| Property Condition | Updated/Remodeled,Original |
| Standard Status | Active |
| Middle/Junior School District | Calaveras Unified |
| Elementary School District | Calaveras Unified |
| Year Built Source | Assessor Agent-Fill |
Interior Features
| Interior Amenities | Cathedral Ceiling,Storage Area(s),Formal Entry |
|---|---|
| Flooring | Carpet,Tile |
| Total Fireplaces | 2 |
| Fireplace Features | Brick,Living Room,Primary Bedroom,Wood Burning,Gas Starter |
| Window Features | Caulked/Sealed,Dual Pane Full,Weather Stripped,Window Screens |
| Laundry Features | Cabinets,Sink,Electric,Gas Hook-Up,See Remarks,Inside Room |
| Total Bedrooms | 3 |
| Room Type | Attic,Primary Bathroom,Primary Bedroom,Bonus Room,Den,Office,Kitchen,Laundry,Living Room |
| LivingAreaSource | Assessor Agent-Fill |
| Kitchen Features | Breakfast Area,Pantry Cabinet,Pantry Closet,Island,Tile Counter |
| Total Baths | 3 |
| Bedrooms Possible | 4 |
| Primary Bathroom Features | Shower Stall(s),Double Sinks,Sitting Area,Jetted Tub,Tile,Walk-In Closet,Window |
| Living Room Features | Cathedral/Vaulted |
| Dining Room Features | Breakfast Nook,Dining/Living Combo,Formal Area |
| Primary Bedroom Features | Closet,Outside Access,Sitting Area |
| RoomBathsOtherFeatures | Double Sinks,Tile,Tub w/Shower Over,Window |
Exterior Features
| Fencing | Cross Fenced,Fenced,See Remarks |
|---|---|
| Parking Features | Private,Attached,Boat Storage,RV Access,RV Storage,Uncovered Parking Spaces 2+,Guest Parking Available |
| Lot Features | Auto Sprinkler F&R,Cul-De-Sac,Private,Secluded,Stream Seasonal,Landscape Front |
| Water Source | Storage Tank,Well,See Remarks |
| Total Parking | 0.0 |
| Land Use | Residential,Livestock |
| Foundation Details | ConcretePerimeter,Slab |
| Spa | No |
| Lot Size Acres | 5.38 |
| Road Surface Type | Paved |
| Private Pool | No |
| Lot Size Source | Assessor Agent-Fill |
| Road Responsibility | Private Maintained Road |
| Horse Y/N | Yes |
| Horse Amenities | 1-6 Stalls,Paddocks,Barn Amenities,Barn w/Electricity,Tack Room,Wash Rack,See Remarks |
Amenities
- Foreclosure
- Views
- Short Sale
- New Construction
- Adult 55+
- Lease To Own
- No HOA Fees
- Furnished
- Primary On Main
- Air Conditioning
- Seller Finance
- Green
- Fixer Upper
- Horse
- Golf
- Fireplace
- Deck
- Garage
- Basement
- Pool
Property vs Single Family Average in 95252
Price
Year Built
Visits
 All measurements and all calculations of area are approximate. Information provided by Seller/Other sources, not verified by Broker. All interested persons should independently verify accuracy of information. Provided properties may or may not be listed by the office/agent presenting the information. Data maintained by MetroList© may not reflect all real estate activity in the market.
All real estate content on this site is subject to the Federal Fair Housing Act of 1968, as amended, which makes it illegal to advertise any preference, limitation or discrimination because of race, color, religion, sex, handicap, family status or national origin or an intention to make any such preference, limitation or discrimination.
MetroList CA data last updated: September 17, 2026 4:24 PM UTC
All measurements and all calculations of area are approximate. Information provided by Seller/Other sources, not verified by Broker. All interested persons should independently verify accuracy of information. Provided properties may or may not be listed by the office/agent presenting the information. Data maintained by MetroList© may not reflect all real estate activity in the market.
All real estate content on this site is subject to the Federal Fair Housing Act of 1968, as amended, which makes it illegal to advertise any preference, limitation or discrimination because of race, color, religion, sex, handicap, family status or national origin or an intention to make any such preference, limitation or discrimination.
MetroList CA data last updated: September 17, 2026 4:24 PM UTC 