
New Construction - Primary on Main - Eco Friendly
Address
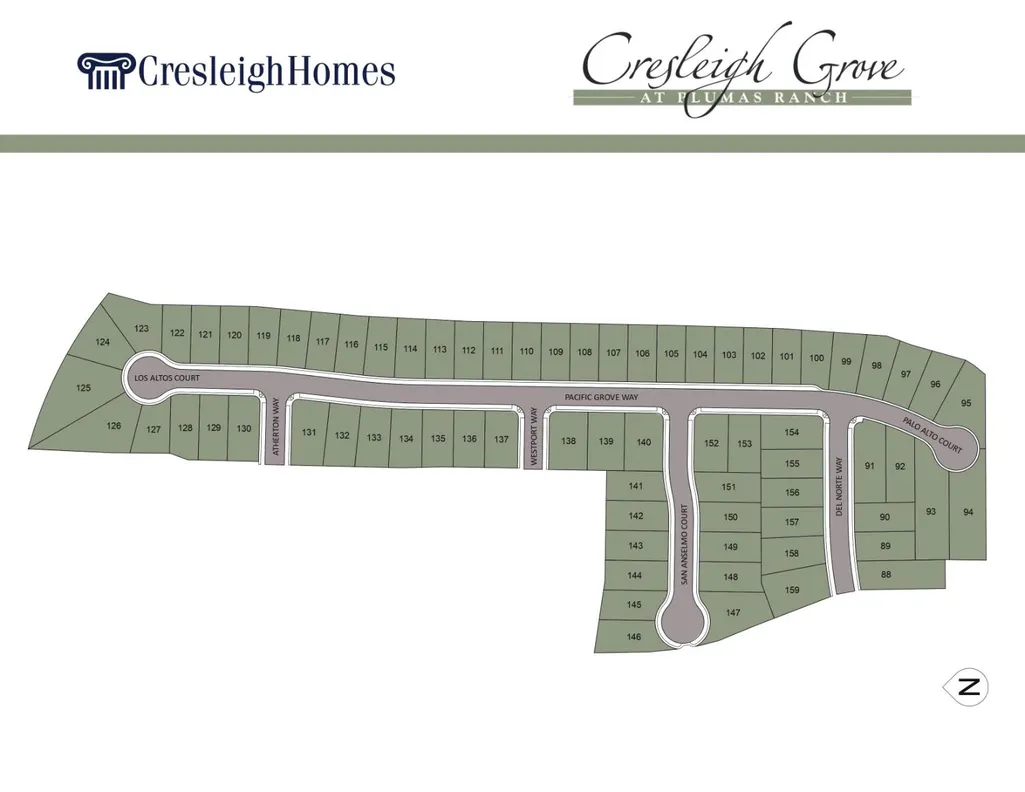
797 Los Altos Court, Plumas Lake, CA
Price
$ 579,552
Property Attributes
- MLS#225152728
- TypeSingle Family
- Listing Status Active
- CountyYUBA
- CityPlumas Lake
- AreaPlumas Lake
- NeighborhoodCresleigh Grove at Plumas Ranch
- Zip95961
- StyleContemporary
- Year Built2025
- Price$ 579,552
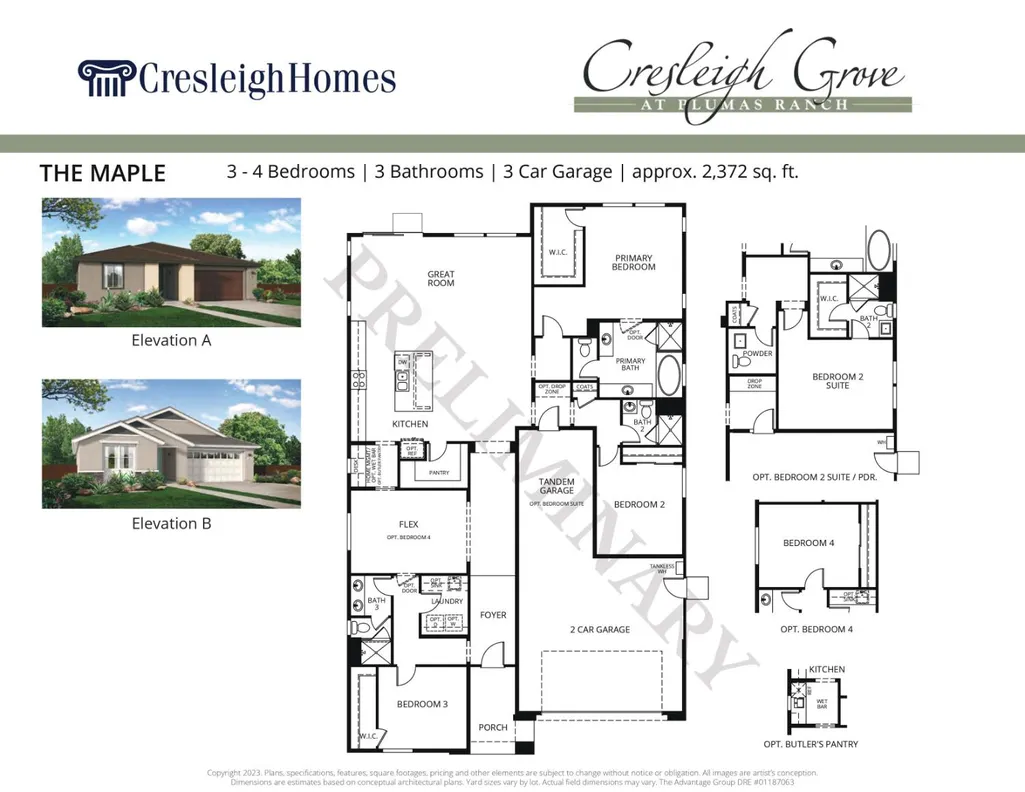
- Bedrooms4
- Full Bathrooms3
- Half Bathrooms0
- Sqr Footage2372
- Lot Size0.1545 Acres
Data Source:
MetroList MLS
Property Description
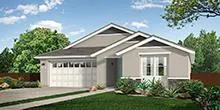
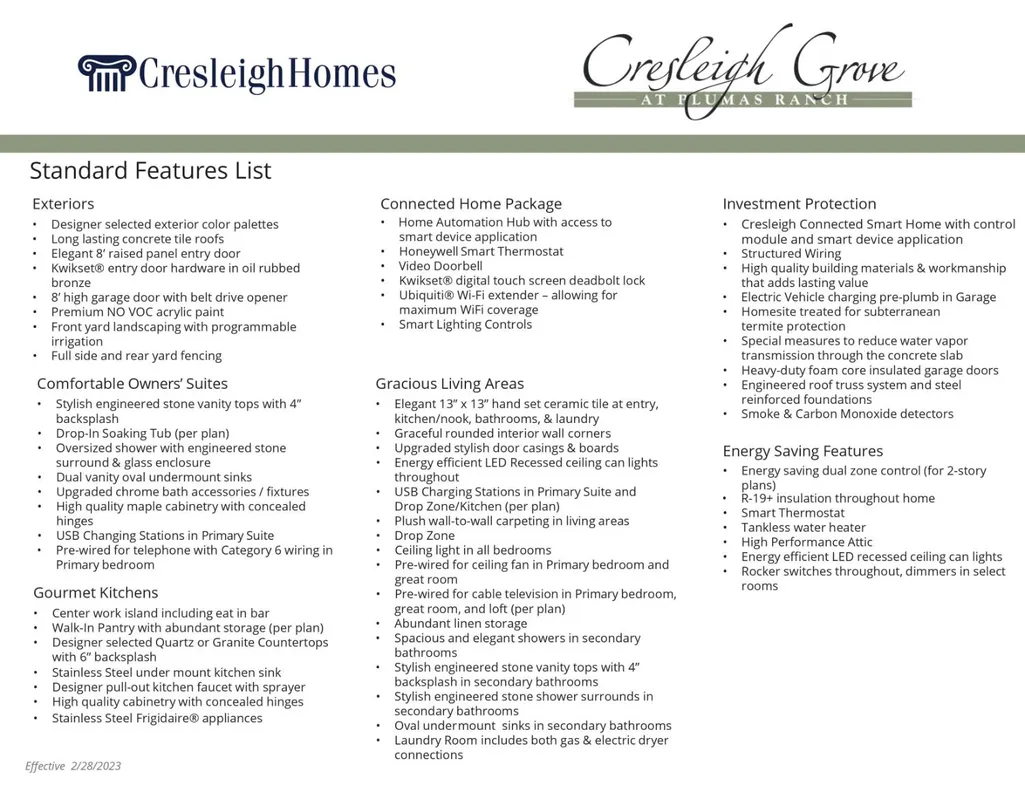
Welcome to Cresleigh Grove at Plumas Ranch! This brand-new energy efficient community is perfectly nestled between Sacramento and Yuba City with excellent access to Highway 70. This residence is a one story with 4 bedrooms and 3.5 bathrooms, and a 3-car tandem garage. Only a short drive to shopping, dining and outdoor activities! All homes include quartz countertops, stainless steel appliances, open floor plans and elegant exterior elevations. Come see what the buzz is all about at Cresleigh Plumas Ranch. ASK ABOUT OUR INCENTIVES!
| Price History | |
|---|---|
| 12/19/2025 | Listed $550,325 |
General Features
| Sewer | Public Sewer |
|---|---|
| Heating | Central |
| Cooling | Central |
| Utilities | Cable Available,Public,Internet Available |
| Roof | Tile |
| Appliances | Free Standing Gas Range,Dishwasher,Disposal,Tankless Water Heater |
| Garage Spaces | 3.0 |
| Architectural Style | Contemporary |
| Construction Materials | Stucco,Frame |
| Year Built | 2025 |
| Electric | 220 Volts in Laundry |
| Stories Count | 1 |
| Property Subtype | Single Family Residence |
| County | Yuba |
| Property Type | Residential |
| HOA | No |
| Subdivision Name | Cresleigh Grove at Plumas Ranch |
| Full Baths | 3 |
| Close Price | 0.0 |
| Status | Active |
| Directions | Hwy 70 Exit Feather River Blvd. Left on Rutherford Way,Left on Atherton Way. |
| City | Plumas Lake |
| Senior Community Y/N | No |
| High School District | Wheatland Union |
| Zoning Description | RD1 |
| Open Parking Spaces | 0.0 |
| MLS Area | 12510 |
| Lot Size Square Feet | 6730.0 |
| Carport Spaces | 0.0 |
| Home Warranty Y/N | Yes |
| Property Condition | New Construction |
| Builder Name | Cresleigh |
| Standard Status | Active |
| Middle/Junior School District | Plumas Lake |
| Elementary School District | Plumas Lake |
| Year Built Source | Builder |
Interior Features
| Flooring | Carpet,Tile,Vinyl |
|---|---|
| Laundry Features | Electric,Gas Hook-Up,Inside Area |
| Total Bedrooms | 4 |
| LivingAreaSource | Builder |
| Kitchen Features | Pantry Closet,Island w/Sink |
| Total Baths | 3 |
| Primary Bathroom Features | Shower Stall(s),Double Sinks,Stone,Tub,Walk-In Closet |
| Living Room Features | Great Room |
| Dining Room Features | Dining/Family Combo |
| RoomBathsOtherFeatures | Shower Stall(s),Stone |
Exterior Features
| Parking Features | Attached,Tandem Garage,Garage Door Opener |
|---|---|
| Lot Features | Auto Sprinkler Front,Shape Regular,Street Lights,Landscape Front |
| Water Source | Public |
| Total Parking | 0.0 |
| Foundation Details | Slab |
| Spa | No |
| Lot Size Acres | 0.1545 |
| Private Pool | No |
| Lot Size Source | Builder |
| Builder Model | The Maple |
| Horse Y/N | No |
Amenities
- Foreclosure
- Views
- Short Sale
- New Construction
- Adult 55+
- Lease To Own
- No HOA Fees
- Furnished
- Primary On Main
- Air Conditioning
- Seller Finance
- Green
- Fixer Upper
- Horse
- Golf
- Fireplace
- Deck
- Garage
- Basement
- Pool
Property vs Single Family Average in 95961
Price
Year Built
Visits
In The Neighborhood
Open House
Plumas Lake
$ 594,000
794 Los Altos Court
Plumas Lake, CA 95961
- Type
- Single Family
- Size
- 1,740 SqFt
- Rooms
- 3 Beds + 2 Baths
 The Advantage Group
